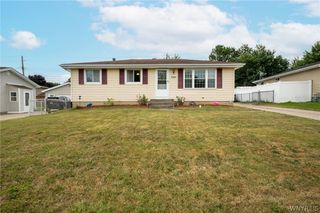
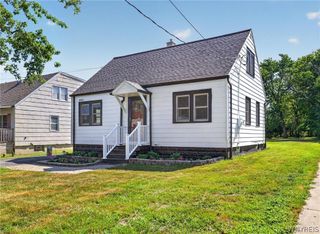
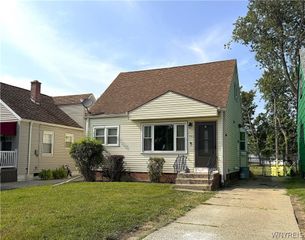
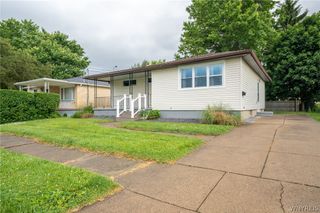
4374 Robin Lane, Hamburg, NY 14075
- 3 beds |
- 1 bath |
- 912 sqft
 Single-Family Home
  Built in 1973
  10,498sqft lot
 2 car garage
  $307/sqft
  Listed 21 days ago
Property Description
Offers due on Tuesday, 7/28 at 12pm. Move right into this beautifully updated ranch nestled on a quiet, tree-lined street in one of the area's most desirable neighborhoods. Offering outstanding curb appeal with attractive landscaping, a concrete driveway, and an attached garage, this home combines tasteful updates with comfortable everyday living. Step inside to discover a bright, open floor plan where the beautifully appointed chef's kitchen seamlessly flows into the dining/living room —creating the perfect space for entertaining family and friends. The kitchen features custom cabinetry, abundant counter space, newer appliances, and a functional layout that makes everyday cooking a pleasure. Three generously sized bedrooms and a beautifully updated full bath are conveniently located on the main level, while luxury flooring, modern lighting, and neutral décor create a warm, move-in ready interior you'll appreciate from the moment you walk in. The finished lower level offers valuable additional living space not shown in the square footage - ideal for a family room, home office, fitness area, or recreation room, while still providing plenty of storage. Step outside to enjoy the fully fenced backyard featuring a spacious patio—perfect for summer barbecues, relaxing evenings, or entertaining guests. The attached garage provides additional storage and convenient backyard access. Located on a quiet street with sidewalks and mature trees, this meticulously maintained home offers the perfect combination of style, functionality, and location. If you've been searching for a truly move-in ready ranch that has been lovingly cared for inside and out, this is one you won't want to miss.
- Listing Status:
- Pending
- Date Added:
- July 20, 2026
- Data Last Updated:
- August 10, 2026 at 6:16PM
- Listing Office:
- DEZ Realty LLC : 716-600-2024
- Listing Agent:
- Jody Desnoyers : 716-600-2024
- Contact:
- 716-600-2024
- MLS ID:
- R1700283

- General: Eat-in KitchenSolid Surface CountersBedroom on Main LevelMain Level Primary
- Appliances: DryerDishwasherGas OvenGas RangeGas Water HeaterMicrowaveRefrigeratorWasher
- Laundry: In Basement
- Basement: FullFinished
- Flooring: Luxury Vinyl
- A/C: Central Air
- Heating: Gas
- Fireplace: Fireplaces: 0
- General: Concrete Driveway
- Style: Ranch
- Parking: AttachedGarage
- General: Wood Siding1Poured
- Road/Access: City Street
- Originating MLS: NYS_CC
- School District: Frontier
- County: Erie
- Zoning: 144889-170-080-0002-013-000
- Utilities: Sewer ConnectedWater Connected
- Water: ConnectedPublic
- Sewer: Connected
- Source: NYS_CC
This listing courtesy of Jody Desnoyers , DEZ Realty LLC
Monthly Payment
- Principal & Interest $
- Property Taxes $
- Home Insurance $
- VA Funding Fee $