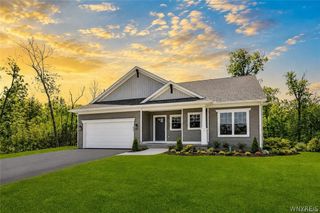
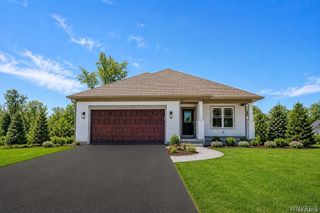
4543 Camp Road L229, Hamburg, NY 14075
- 2 beds |
- 2 baths |
- 1,791 sqft
 Single-Family Home
  Built in 2026
  6,721sqft lot
 2 car garage
  $324/sqft
  Listed 27 days ago
Property Description
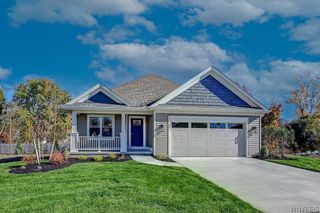
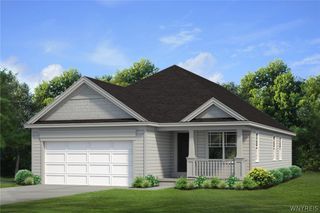
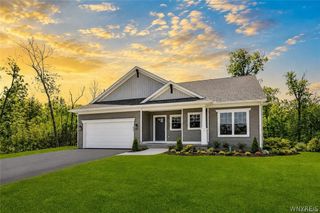
Located in Marrano's Mission Hills patio home community, the "Patio A" includes a spacious added loft. Beautiful Luxury vinyl plank floors throughout most of the home, quartz countertops, and a ceramic tile backsplash in the white and bright kitchen/dinette. Cathedral ceilings in the living/dining room combo feature a cozy fireplace that opens to the kitchen. Loft overlooking the main living space, providing a nice office, "get away room," or extra sleeping space for guests. Primary suite includes a walk-in closet and a bath with double sinks and a ceramic tile shower. First floor laundry, 2 car garage, cement driveway, landscaping and sprinkler system are included! No rear neighbors! Easy living with HOA that covers snow removal, and lawn care. Stop by our model at 4543 Camp Rd #208 Sat through Wed (closed Thur & Fri) from 1-5pm. See also ML#B1698471.
- Listing Status:
- Active
- Date Added:
- July 14, 2026
- Data Last Updated:
- August 10, 2026 at 6:16PM
- Listing Office:
- HUNT Real Estate Corporation : 716-648-2300
- Listing Agent:
- Patricia Manns : 716-870-2426
- Contact:
- 716-870-2426
- MLS ID:
- B1698494

- General: Concrete DrivewayPatio
- Style: Patio HomeRanch
- Other Structures: Patio
- Parking: AttachedGarageGarage Door Opener
- Roofing: AsphaltArchitecturalShingle
- General: Vinyl Siding2Poured
- Road/Access: City StreetPrivate Road
- HOA Amenities: 323.0Monthly
- Originating MLS: NYS_B
- School District: Frontier
- County: Erie
- Zoning: 144889-170-070-0002-021-000
- Utilities: Sewer ConnectedWater ConnectedCircuit Breakers
- Water: ConnectedPublic
- Sewer: Connected
- Source: NYS_B
This listing courtesy of Patricia Manns , HUNT Real Estate Corporation
Monthly Payment
- Principal & Interest $
- Property Taxes $
- Home Insurance $
- VA Funding Fee $