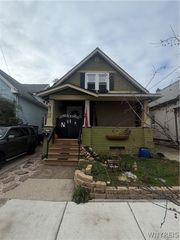
4813 East Highland Parkway, Hamburg, NY 14219
- 2 beds |
- 2 baths |
- 1,248 sqft
 Single-Family Home
 Built in 1998
 7,257sqft lot
 2 car garage
 $232/sqft
 Listed 1 month ago
Property Description
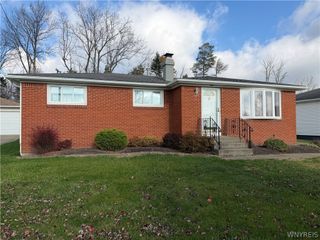
Welcome home to 4813 East Highland Parkway in Hamburg, located in the desirable Orchard Park School District! This beautifully maintained, ranch-style townhouse offers the convenience of single-floor living with 2 bedrooms, 2 full baths, and NO HOA fees! Step inside to an inviting open floor plan featuring a spacious great room with cathedral ceilings and a cozy gas fireplace, perfect for relaxing or entertaining. The eat-in kitchen offers plenty of cabinetry, a convenient pantry, and all kitchen appliances included. Enjoy the updated second full bathroom featuring a walk-in shower. Additional updates include a newer roof, furnace, and central air conditioning. The flexibility of first-floor laundry, conveniently added to one of the bedrooms, or the option to utilize the original basement laundry hookups adds to the home’s functionality. The partially finished basement provides additional living space, perfect for a recreation room, home office, or entertaining, along with plenty of storage. Step outside to enjoy the fully fenced backyard with a deck, ideal for summer gatherings or simply relaxing. Additional highlights include a 2-car attached garage and double-wide concrete driveway. Location, location, location! Conveniently situated near shopping, restaurants, and everyday amenities, and just minutes from the new Highmark Stadium, home of the Buffalo Bills! Enjoy low-maintenance living without HOA fees in a fantastic location. Don’t miss this wonderful opportunity! Cross listed as CND B1723919
- Listing Status:
- Active
- Date Added:
- October 23, 2026
- Data Last Updated:
- November 22, 2026 at 2:18PM
- Listing Office:
- WNY Metro Roberts Realty : 716-662-0449
- Listing Agent:
- Kenneth J Hickok : 716-225-5503
- Contact:
- 716-225-5503
- MLS ID:
- B1723603

- General: Concrete DrivewayDeckFully Fenced
- Style: OtherRanchSee Remarks
- Other Structures: PorchDeckCovered
- Parking: AttachedGarageGarage Door Opener
- General: Aluminum SidingVinyl Siding1Poured
- Road/Access: City Street
- Originating MLS: NYS_B
- School District: Orchard Park
- County: Erie
- Zoning: 144889-160-110-0005-018-000
- Fencing: Full
- Utilities: High Speed Internet AvailableSewer ConnectedWater ConnectedCircuit Breakers
- Water: ConnectedPublic
- Sewer: Connected
- Source: NYS_B
This listing courtesy of Kenneth J Hickok , WNY Metro Roberts Realty
Monthly Payment
- Principal & Interest $
- Property Taxes $
- Home Insurance $
- VA Funding Fee $

 New - 3 days ago