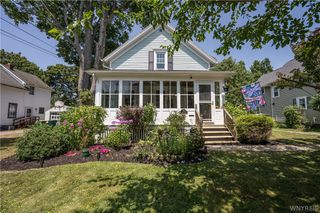
4815 Crestwood Drive, Hamburg, NY 14075
- 2 beds |
- 1 bath |
- 1,502 sqft
 Single-Family Home
  Built in 1960
  0.34acre lot
 1 car garage
  $193/sqft
  Listed 19 days ago
Property Description
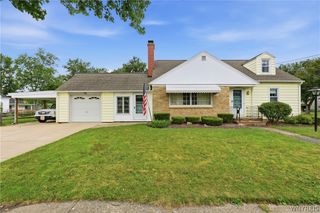
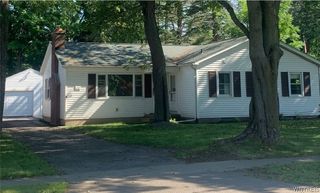
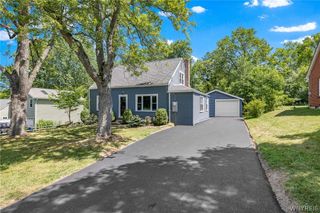
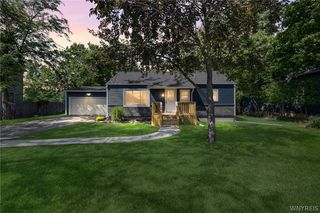
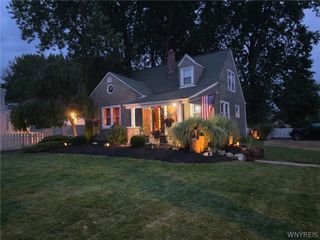
Prepare to be impressed by this exceptional ranch offering an incredible amount of living space in one of Hamburg's most desirable neighborhoods! Nestled on a quiet street within the Hamburg School District, this beautifully cared-for home delivers the perfect combination of comfort, character, and convenience. Step through the inviting foyer into a spectacular sun-filled living room where walls of windows, custom built-in bookcases, and a gorgeous stone gas fireplace create a warm and welcoming focal point. The living area flows effortlessly into an expansive heated Florida room featuring beautiful oak hardwood floors and double Pella sliding glass doors that open to an oversized deck overlooking the peaceful, deep backyard—an ideal setting for entertaining or simply unwinding. The generously sized eat-in kitchen is both functional and inviting, offering abundant cabinetry, granite countertops, a built-in gas cooktop, wall oven, charming breakfast nook with bench seating, gorgeous oak hardwood floors, and a large picture window. A convenient mudroom provides additional everyday functionality. Both bedrooms are exceptionally spacious and feature dual closets. The full bath includes a walk-in shower and tile flooring, while ample closets and storage throughout make organization effortless. The massive, clean, dry basement provides endless possibilities for recreation, hobbies, fitness space, or future finishing. Outside, you'll appreciate the finished attached garage, double-wide concrete driveway, mature landscaping, two storage sheds, oversized deck, and a private backyard with plenty of room to enjoy every season. Recent improvements include brand new exterior and screen doors, furnace and central air (2024), sump pump with battery backup (2024), updated electrical panel, and recently cleaned gutters for added peace of mind. Located just minutes from the new Highmark Stadium, shopping, dining, parks, and major conveniences, this move-in-ready home offers the ease of ranch living without sacrificing space. This is the kind of home that feels even better in person—view today! Offers will be reviewed as received.
- Listing Status:
- Pending
- Date Added:
- July 22, 2026
- Data Last Updated:
- August 10, 2026 at 6:16PM
- Listing Office:
- WNY Metro Roberts Realty : 716-646-6400
- Listing Agent:
- Sonya L Jindra : 716-308-4474
- Contact:
- 716-646-6400
- MLS ID:
- B1700359

- General: Ceiling Fan(s)Entrance FoyerEat-in KitchenSeparate/Formal Living RoomGranite CountersSliding Glass Door(s)Window TreatmentsBedroom on Main LevelMain Level Primary
- Appliances: Appliances NegotiableBuilt-In RangeBuilt-In OvenGas CooktopGas Water Heater
- Laundry: Accessible Utilities or LaundryIn BasementMain Level
- Basement: FullSump Pump
- Flooring: CarpetCeramic TileHardwoodTileVaries
- A/C: Central Air
- Heating: GasForced Air
- Fireplace: FireplaceFireplaces: 1
- Disability Feature: Low Threshold Shower
- Eco/Green Feature: HVAC
- General: Awning(s)Concrete DrivewayDeckPrivate YardSee RemarksShed(s)Storage
- Style: Ranch
- Other Structures: Shed(s)StoragePorchDeckOpen
- Parking: AttachedElectricityGarageDrivewayPaver Block
- Roofing: AsphaltShingle
- Windows: Drapes
- General: Vinyl SidingCopper Plumbing1Poured
- Road/Access: City Street
- Originating MLS: NYS_B
- School District: Hamburg
- County: Erie
- Zoning: 144889-183-110-0004-011-110
- Utilities: Cable AvailableElectricity ConnectedHigh Speed Internet AvailableSewer ConnectedWater ConnectedCircuit Breakers
- Water: ConnectedPublic
- Sewer: Connected
- Source: NYS_B
This listing courtesy of Sonya L Jindra , WNY Metro Roberts Realty
Monthly Payment
- Principal & Interest $
- Property Taxes $
- Home Insurance $
- VA Funding Fee $

 New - 2 days ago