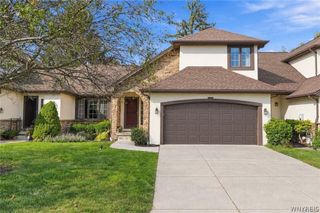
4423 Stratford, Hamburg, NY 14075
- 3 beds |
- 1 bath |
- 1,486 sqft
 Single-Family Home
  Built in 1941
  9,274sqft lot
 2 car garage
  $201/sqft
  Listed 27 days ago
Property Description
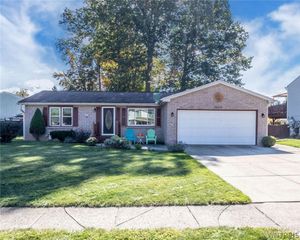
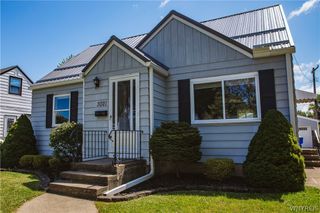
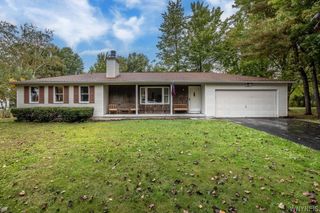
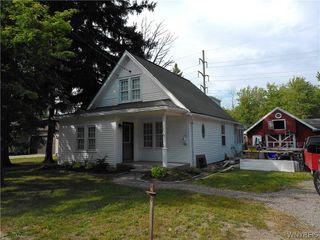
Gorgeous Hamburg home, with lake/beach access and incredible charm! This Locksley neighborhood home offers several updates for modern conveniences, while giving you a lake side cottage charm. Incredible mature landscaping invites you to the front covered porch, while the back fully fenced yard and patio, with large landscaped Koi pond makes for peaceful private enjoyment. Enter the home through the front door into a great foyer space. The updated living room and dining room make entertaining a comfortable breeze. Eat-in kitchen, with all new appliances (2024), has a great view of the back porch and side yard. Large primary bedroom on the first floor for added convenience. Upstairs has 2 more large bedrooms. This home also offers endless storage with several closets and hidden spaces, and also a full basement. Owners of this home have the added perk of a guaranteed yearly pass for beach access to Hamburg Beach. So many updates over the last few years to prepare for this homes next chapter. New flooring throughout first floor (2025), primary bedroom carpet (2026), fresh paint throughout (2025), central air added (2021) to the furnace (~2015), new shower tile (2021), new entry doors (2022), new storm doors (2022), new sump pump (2024), and basement/foundation inspection (2026). Outside updates include new gutters and downspouts (2022), garage door and opener (2023), lavish Koi pond w/ landscaping (2026). This amazing home is just waiting for you!
- Listing Status:
- Active
- Date Added:
- September 11, 2026
- Data Last Updated:
- October 8, 2026 at 7:16AM
- Listing Office:
- Trank Real Estate : 716-655-1611
- Listing Agent:
- Brenda O'Connor : 716-864-9334
- Contact:
- 716-864-9334
- MLS ID:
- B1714080

- General: Concrete DrivewayDeckFully FencedHot Tub/SpaPatioHot Tub
- Style: Cape CodTwo StoryTraditional
- Other Structures: PorchDeckPatioCovered
- Parking: DetachedGarageGarage Door Opener
- Roofing: AsphaltShingle
- General: CedarShake Siding2BlockOtherSee Remarks
- Road/Access: City Street
- Originating MLS: NYS_B
- School District: Frontier
- County: Erie
- Zoning: 144889-170-050-0002-010-000
- Fencing: Full
- Utilities: High Speed Internet AvailableSewer ConnectedWater ConnectedCircuit Breakers
- Water: ConnectedPublic
- Sewer: Connected
- Source: NYS_B
This listing courtesy of Brenda O'Connor , Trank Real Estate
Monthly Payment
- Principal & Interest $
- Property Taxes $
- Home Insurance $
- VA Funding Fee $


 New - 1 day ago