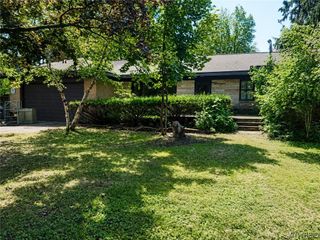
5068 Chapman Parkway, Hamburg, NY 14075
- 4 beds |
- 2 baths |
- 1,809 sqft
 Single-Family Home
  Built in 1961
  7,349sqft lot
 1 car garage
  $160/sqft
  Listed 26 days ago
Property Description
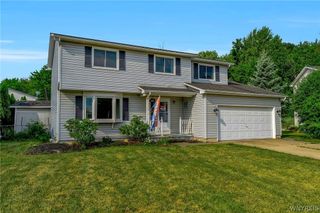
Welcome to this well-appointed 4-bedroom, 1.5-bath home offering a comfortable blend of space, functionality, and outdoor living. The inviting two-story foyer sets the tone as you enter, leading to a formal dining room and an eat-in kitchen with pantry storage. Convenient first-floor laundry adds everyday functionality. The home offers three large storage areas, providing plenty of space for organization and seasonal items. Outside, enjoy a fully fenced backyard featuring a hot tub and new shed, creating a versatile space for relaxing and entertaining. A tankless hot water heater provides an efficient hot water solution. Situated within walking distance to the beach and conveniently located near parks, shopping, and everyday amenities, this property offers a desirable location with easy access to local conveniences. A welcoming neighborhood setting completes the package. Showings are encouraged to appreciate all this home has to offer!
- Listing Status:
- Active
- Date Added:
- July 15, 2026
- Data Last Updated:
- August 10, 2026 at 6:16PM
- Listing Office:
- WNY Metro Roberts Realty : 716-646-6400
- Listing Agent:
- Kendelle Bernardi : 716-713-8533
- Contact:
- 716-646-6400
- MLS ID:
- B1698609

- General: Concrete DrivewayFully FencedHot Tub/SpaPatioShed(s)Storage
- Style: ContemporaryTwo Story
- Other Structures: Shed(s)StoragePatio
- Parking: AttachedGarageGarage Door Opener
- Roofing: Asphalt
- Windows: Drapes
- General: Vinyl SidingCopper Plumbing1Poured
- Road/Access: City Street
- Originating MLS: NYS_B
- School District: Frontier
- County: Erie
- Zoning: 144889-169-150-0004-012-000
- Fencing: Full
- Utilities: Cable AvailableHigh Speed Internet AvailableSewer ConnectedWater ConnectedCircuit Breakers
- Water: ConnectedPublic
- Sewer: Connected
- Source: NYS_B
This listing courtesy of Kendelle Bernardi , WNY Metro Roberts Realty
Monthly Payment
- Principal & Interest $
- Property Taxes $
- Home Insurance $
- VA Funding Fee $

 New - 14 hours ago