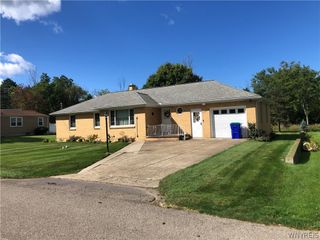
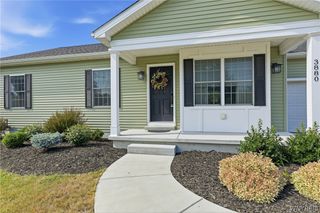
5127 Briercliff Drive, Hamburg, NY 14075
- 3 beds |
- 2 baths |
- 1,225 sqft
 Single-Family Home
  Built in 2000
  10,498sqft lot
 2 car garage
  $294/sqft
  Listed 15 days ago
Property Description
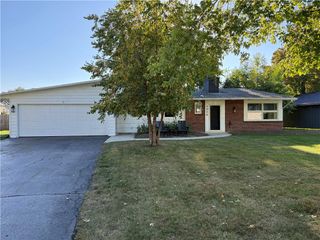
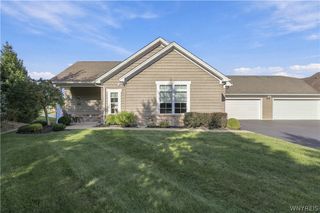
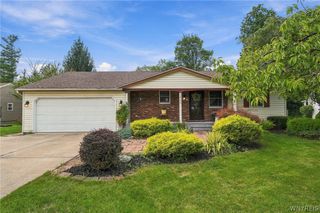
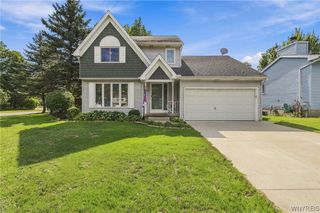
STEP INSIDE THIS PICTURE PERFECT THREE- BEDROOM COLONIAL WITH ABSOLUTE MOVE IN CONDITION. THE LUXURY VINYL PLANK FLOORING AND RECESSED LIGHTING CREATE A BRIGHT POLISHED FEEL THROUGHOUT THE LIVING ROOM AND ALL BEDROOMS. THE KITCHEN FEATURES CRISP WHITE CABINTERY WITH UNDER CABINET LIGHTING, STAINLESS STEEL MICROWAVE AND DISHWASHER AND A BEAUTIFUL CERAMIC FLOOR DETAIL "INSET DESIGN" OF SOFT WHITE AND GREY DESIGN! THE FULL BATH OFFERS A HEATED FLOOR AND A GENEROUS SIZE DOUBLE SINK VANITY. A BEAUTIFUL RUNNER IS ON STEPS LEADING TO SECOND FLOOR. BACKYARD HAS A STAMPED CONCRETE PATIO AND TWO ATTACHED CANVAS COVERED GAZEBOS THAT INVITE YOU TO RELAX AND ENJOY THE OPEN GREEN FIELDS BEYOND - WITH NO REAR NEIGHBORS! LOW VOLTAGE LANDSCAPE LIGHTING WILL STAY. THE BASEMENT OFFERS EXCITING POTENTIAL SQUARE FOOTAGE FOR A FUTURE "FAN CAVE" OR EXERCISE ROOM OR PLAYROOM?!?! WAIT...THE GARAGE IS HEATED FOR ANY AND ALL WINTER PROJECTS AND HAS A SINK/WATER HOOK UP- PLUS VINYL SHED IN YARD FOR MORE STORAGE. NEW SHUTTERS. RECENT UPDATES ARE FURNACE AND CENTRAL AIR 2026-WINDOWS HAVE A LIFETIME WARRANTY 2012- FLOORING 2012- LIGHTING 2018-PAINTED 2018-JUST SEALED THE DRIVEWAY! SELLER RESERVES THE RIGHT TO SET A NEGOTIATION DEADLINE - DESIRES HIGHEST AND BEST OFFERS PLEASE.
- Listing Status:
- Active
- Date Added:
- September 23, 2026
- Data Last Updated:
- October 8, 2026 at 6:15AM
- Listing Office:
- HUNT Real Estate ERA : 716-648-2300
- Listing Agent:
- Patricia Manns : 716-870-2426
- Contact:
- 716-870-2426
- MLS ID:
- B1717058

- General: Awning(s)Blacktop DrivewayPatioGazeboShed(s)Storage
- Style: Colonial
- Other Structures: GazeboShed(s)StoragePatio
- Parking: AttachedGarageHeated GarageStorageWater AvailableDriveway
- Roofing: AsphaltShingle
- General: Vinyl Siding2Poured
- Road/Access: City Street
- HOA Amenities: 250.0Annually
- Originating MLS: NYS_B
- School District: Frontier
- County: Erie
- Zoning: 144889-169-200-0001-023-000
- Utilities: Cable AvailableElectricity ConnectedSewer ConnectedWater ConnectedCircuit Breakers
- Water: ConnectedPublic
- Sewer: Connected
- Source: NYS_B
This listing courtesy of Patricia Manns , HUNT Real Estate ERA
Monthly Payment
- Principal & Interest $
- Property Taxes $
- Home Insurance $
- VA Funding Fee $