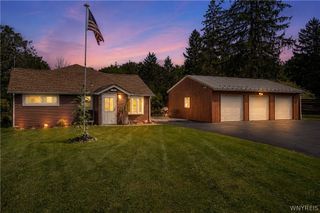
5532 Country Club Lane, Hamburg, NY 14075
- 3 beds |
- 3 baths |
- 2,529 sqft
 Single-Family Home
  Built in 1990
  0.32acre lot
 2 car garage
  $217/sqft
  Listed 21 days ago
Property Description
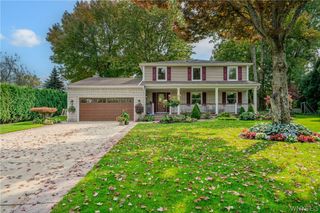
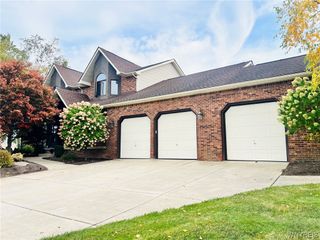
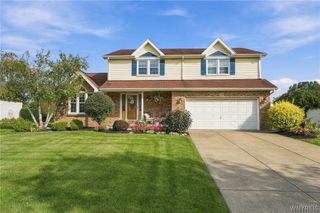
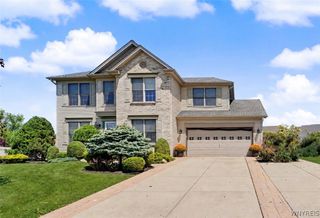
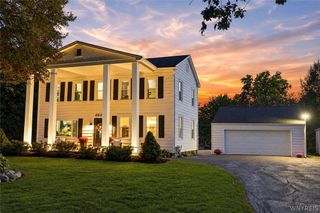
Offering timeless curb appeal this brick and vinyl home has an inviting front porch, lush mature landscaping, with an impressive 2529 sq feet of luxury living space! Wonderful amenities such as a full house generator, central vac, lawn sprinkler system, LeafGuard gutter system. Enter into front foyer that leads to a great room with romantic brick gas fireplace, elegant dining room both with gleaming hardwood floors - the double French doors lead into a perfect home office/den! Lots of architectural details with skylights, tray ceilings, large picture windows. Kitchen is fully appointed with KITCHENAID stainless appliances /work island - convenient first floor laundry and nearby half bath! Upstairs are three generous size bedrooms each having its own walk in closets -the primary bedroom has a private glamour bath consisting of jetted tub plus walk in shower /linen closet. Another full bath off hall has large vanity and another walk in shower! Huge deck off kitchen is done in TREX materials plus an area is covered with a striped canvas awning to offer wonderful entertaining space overlooking a scenic backyard! Showings start immediately and seller desires highest and best offers - no escalation clauses.
- Listing Status:
- Active
- Date Added:
- September 17, 2026
- Data Last Updated:
- October 8, 2026 at 6:15AM
- Listing Office:
- HUNT Real Estate ERA : 716-648-2300
- Listing Agent:
- Patricia Manns : 716-870-2426
- Contact:
- 716-870-2426
- MLS ID:
- B1715711

- General: Awning(s)Concrete DrivewayDeck
- Style: Colonial
- Other Structures: PorchDeckOpen
- Parking: AttachedGarageGarage Door Opener
- Roofing: AsphaltShingle
- General: BrickVinyl Siding2Poured
- Road/Access: City Street
- HOA Amenities: OtherSee Remarks210.0Annually
- Originating MLS: NYS_B
- School District: Frontier
- County: Erie
- Zoning: 144889-181-120-0002-037-100
- Utilities: Cable AvailableElectricity ConnectedSewer ConnectedWater ConnectedCircuit Breakers
- Water: ConnectedPublic
- Sewer: Connected
- Source: NYS_B
This listing courtesy of Patricia Manns , HUNT Real Estate ERA
Monthly Payment
- Principal & Interest $
- Property Taxes $
- Home Insurance $
- VA Funding Fee $

 New - 2 days ago