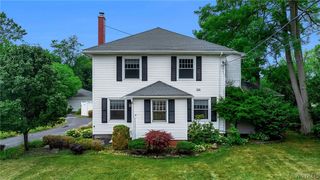
5580 Country Club Lane, Hamburg, NY 14075
- 4 beds |
- 3 baths |
- 2,674 sqft
 Single-Family Home
  Built in 1990
  0.32acre lot
 2 car garage
  $198/sqft
  Listed 8 days ago
Property Description
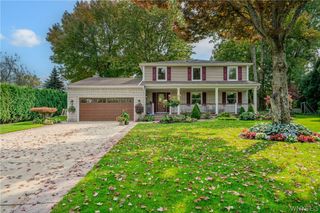
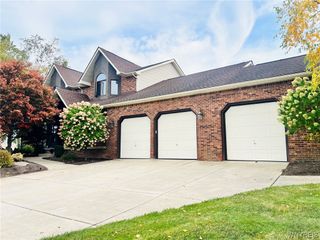
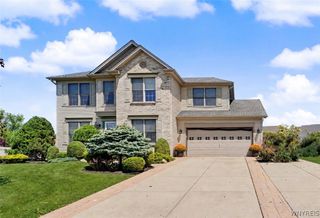
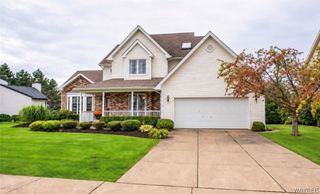
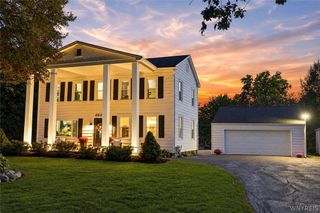
Welcome to 5580 Country Club Lane, a spacious 4 bedroom, 2.5 bath Colonial offering 2,674 square feet of living space in Hamburg. Set on a generous 0.32 acre lot, this well cared for home offers a flexible floor plan with hardwood flooring, a formal dining room, eat in kitchen, den, great room, first floor laundry, and a wood burning fireplace. The kitchen features abundant cabinetry, ample counter space, and a large center island with seating, creating a great space for everyday living and entertaining. Multiple living areas throughout the first floor provide plenty of room to spread out, while the second floor includes four bedrooms and two full bathrooms. The primary suite is highlighted by a fully renovated bathroom with a clean, updated finish. All of the windows were replaced in 2021, along with the glass sliding door and the exterior man door to the garage. Additional updates and features include 150 amp electrical service, central air conditioning, and an exterior gas line for convenient grilling. The full basement is partially finished, offering additional living, recreation, or storage space. Outside, enjoy a patio with an awning overlooking the backyard, as well as an additional concrete pad that was used as a small basketball court in the past. An attached 2.5 car garage and double wide concrete driveway provide excellent parking and storage. With generous room sizes, numerous updates, multiple living spaces, and a convenient Hamburg location, 5580 Country Club Lane offers a wonderful combination of space, comfort, and functionality. Square footage based on recent measurements by licensed appraiser. Open House 10/10 from 1:00-3:00PM.
- Listing Status:
- Active
- Date Added:
- September 30, 2026
- Data Last Updated:
- October 8, 2026 at 6:15AM
- Listing Office:
- HUNT Real Estate ERA : 716-883-2200
- Listing Agent:
- Deacon Tasker : 716-208-7007
- Contact:
- 716-208-7007
- MLS ID:
- B1718454

- General: Awning(s)Concrete DrivewayPatio
- Style: Colonial
- Other Structures: Patio
- Parking: AttachedGarageDriveway
- Roofing: Asphalt
- General: BrickFrameVinyl Siding2Poured
- Road/Access: City Street
- Originating MLS: NYS_B
- School District: Frontier
- County: Erie
- Zoning: 144889-181-120-0002-030-000
- Utilities: Electricity ConnectedHigh Speed Internet AvailableSewer ConnectedWater ConnectedCircuit Breakers
- Water: ConnectedPublic
- Sewer: Connected
- Source: NYS_B
This listing courtesy of Deacon Tasker , HUNT Real Estate ERA
Monthly Payment
- Principal & Interest $
- Property Taxes $
- Home Insurance $
- VA Funding Fee $

 New - 2 days ago