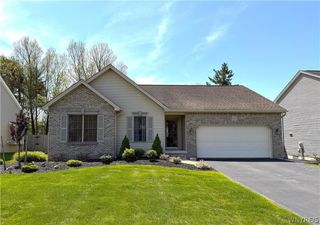
5665 Southwestern Boulevard 41B, Hamburg, NY 14075
- 2 beds |
- 2 baths |
- 1,448 sqft
 Single-Family Home
  Built in 2011
  —— sqft lot
  2 car garage
  $297/sqft
  Listed 11 days ago
Property Description
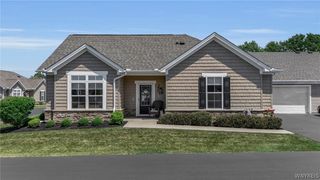
Enchanting & Effortless Living at the Villas of Brierwood! Welcome home to this meticulously maintained, turn-key patio villa designed for seamless everyday living and elegant entertaining. The bright, airy layout flow effortlessly from room to room, highlighted by soaring cathedral ceilings, rich hardwood flooring, and a cozy gas fireplace that serves as the centerpiece of the main living space. Culinary enthusiasts will love the chef-inspired kitchen, which boasts premium granite countertops, a central prep island, and sleek stainless steel appliances. Designed with a desirable split-bedroom layout, this home offers maximum peace and quiet. The generous primary suite features a sprawling walk-in closet and a beautifully modernized en-suite bathroom complete with a double vanity and a custom walk-in shower. On the opposite side of the residence, a spacious second bedroom provides excellent privacy for guests, situated just steps from a second fully updated bathroom featuring a relaxing soak tub. Practicality meets comfort with a dedicated laundry room offering ample storage, plus an oversized two-car garage. Step through the sliding glass doors to discover a secluded concrete patio—your private backyard oasis perfect for morning coffee or evening unwinding. A charming covered front porch, manicured landscaping, and exceptional curb appeal welcome you the moment you arrive. Enjoy a true maintenance-free lifestyle with premium community perks including a heated saltwater pool, a fully equipped fitness center, and a vibrant clubhouse. Ideally positioned just moments outside the Village of Hamburg, this pristine property combines suburban tranquility with close proximity to local shopping, dining, and parks. Turn the key and start enjoying the good life!
- Listing Status:
- Active
- Date Added:
- September 27, 2026
- Data Last Updated:
- October 8, 2026 at 5:18AM
- Listing Office:
- Evolve Realty Services : 716-245-5502
- Listing Agent:
- Louis Milazzo : 716-830-0436
- MLS ID:
- B1717927

- General: Patio
- Style: Patio Home
- Other Structures: PorchPatioCoveredOpen
- Pool: AssociationCommunity
- Parking: AssignedAttachedGarageTwo Spaces
- Roofing: Asphalt
- General: StoneVinyl Siding1
- HOA Amenities: ClubhouseFitness CenterPoolCommon Area MaintenanceCommon Area InsuranceMaintenance StructureReserve FundSewerSnow RemovalTrashWater414.0Monthly
- Originating MLS: NYS_B
- School District: Frontier
- County: Erie
- Zoning: 144889-182-000-0004-081-000-41B
- Utilities: Sewer ConnectedWater Connected
- Water: ConnectedPublic
- Sewer: Connected
- Source: NYS_B
This listing courtesy of Louis Milazzo , Evolve Realty Services
Monthly Payment
- Principal & Interest $
- Property Taxes $
- Home Insurance $
- VA Funding Fee $