5665 Southwestern Boulevard 49C, Hamburg, NY 14075
- 2 beds |
- 2 baths |
- 1,473 sqft
 Condominium
  Built in 2015
  —— sqft lot
  2 car garage
  $258/sqft
  Listed 2 months ago
Property Description
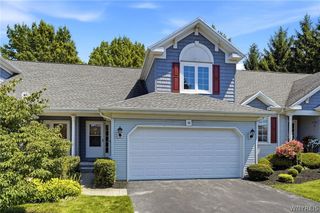
Welcome to a "a shows like new" Villa at Brierwood patio home! No step front entry. 2 bedrooms, 2 full baths. Open floor concept. Hardwood floors. Living room with gas fireplace for great ambiance and to take that "chill out." Opens to kitchen with pantry and eating area. All appliances stay including the washer and dryer in the first floor laundry room. Sliding glass doors to your private patio. Primary bedroom has full bath. Second bedroom has ample closet space. 2 car garage with built in storage closets. Amenities include: Clubhouse, heated in-ground pool & exercise facility. HOA includes access to all amenities, ext. Maintenance, water, trash, snowplowing & shoveling to the front door. Landscaping w/maintenance and lawn mowing. See also ML#B1686957.
- Listing Status:
- Pending
- Date Added:
- June 2, 2026
- Data Last Updated:
- August 10, 2026 at 7:16PM
- Listing Office:
- HUNT Real Estate Corporation : 716-648-2300
- Listing Agent:
- Melissa J Weidner : 716-982-3084
- Contact:
- 716-982-3084
- MLS ID:
- B1686933

- General: Ceiling Fan(s)Cathedral Ceiling(s)Dining AreaEntrance FoyerEat-in KitchenSeparate/Formal Living RoomSliding Glass Door(s)StorageWalk-In PantryBedroom on Main LevelBath in Primary BedroomMain Level PrimaryPrimary Suite
- Appliances: DryerDishwasherGas OvenGas RangeGas Water HeaterMicrowaveRefrigeratorWasher
- Laundry: Accessible Utilities or LaundryMain Level
- Basement: None
- Flooring: CarpetCeramic TileHardwoodVaries
- A/C: Central Air
- Heating: GasForced Air
- Fireplace: FireplaceFireplaces: 1
- Disability Feature: Accessible BedroomNo StairsAccessible DoorsAccessible Entrance
- Other Structures: PorchOpen
- Pool: Association
- Parking: AttachedGarageOtherSee Remarks
- Roofing: Asphalt
- General: StoneVinyl SidingCopper PlumbingPEX Plumbing1
- Road/Access: Private Road
- HOA Amenities: ClubhouseCommunity KitchenFitness CenterPoolCommon Area MaintenanceCommon Area InsuranceCommon AreasInsuranceMaintenance StructureReserve FundSewerSnow RemovalTrashWater414.0Monthly
- Originating MLS: NYS_B
- School District: Frontier
- County: Erie
- Zoning: 144889-182-000-0004-081-000-49C
- Utilities: Sewer ConnectedWater ConnectedCircuit Breakers
- Water: ConnectedPublic
- Sewer: Connected
- Source: NYS_B
This listing courtesy of Melissa J Weidner , HUNT Real Estate Corporation
Monthly Payment
- Principal & Interest $
- Property Taxes $
- Home Insurance $
- VA Funding Fee $