6515 Burke Road, Hamburg, NY 14085
- 3 beds |
- 2 baths |
- 1,530 sqft
 Single-Family Home
  Built in 2026
  0.47acre lot
 2 car garage
  $363/sqft
  Listed 1 month ago
Property Description
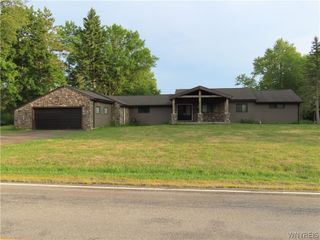
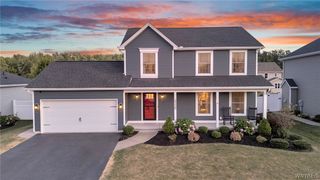
**Quality-built Artisan Ranch in the desirable Lake View area of Hamburg!** This beautifully crafted home offers 3 spacious bedrooms and 2 full bathrooms, including a private primary suite featuring a custom tile shower and an 8' x 8' walk-in closet. The open-concept floor plan seamlessly connects the great room, dining area, and kitchen, creating an ideal space for everyday living and entertaining. The builder is offering a **$5,500 credit** for the buyer to select their own kitchen countertops, allowing you to personalize the space to your taste.The great room features an elegant tray ceiling, while the convenient first-floor laundry adds to the home's functionality. The full basement boasts 8-foot poured walls and a 4' x 4' egress window, providing excellent potential for future finishing. Additional features include a high-efficiency furnace, central air conditioning, and a finished, painted attached two-car garage.Outside, enjoy the concrete driveway and sidewalks, all situated on a generous **90' x 236' lot** directly across from the Lake View playground, offering tennis courts, baseball fields, swing sets, and open green space.**Exceptional craftsmanship, quality finishes, and an outstanding location make this new construction home a tremendous value!**
- Listing Status:
- Active
- Date Added:
- July 7, 2026
- Data Last Updated:
- August 10, 2026 at 8:18PM
- Listing Office:
- Century 21 North East : 716-652-0232
- Listing Agent:
- Robert J Ganey : 716-870-3166
- MLS ID:
- B1696528

- General: Concrete Driveway
- Style: Ranch
- Parking: AttachedElectricityGarageGarage Door Opener
- Roofing: AsphaltShingle
- General: BrickVinyl SidingCopper Plumbing1Poured
- Road/Access: City Street
- Originating MLS: NYS_B
- School District: Frontier
- County: Erie
- Zoning: 144889-193-040-0001-024-000
- Utilities: Cable AvailableElectricity ConnectedSewer ConnectedWater ConnectedCircuit Breakers
- Water: ConnectedPublic
- Sewer: Connected
- Source: NYS_B
This listing courtesy of Robert J Ganey , Century 21 North East
Monthly Payment
- Principal & Interest $
- Property Taxes $
- Home Insurance $
- VA Funding Fee $