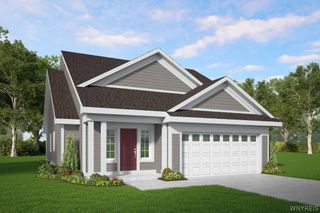
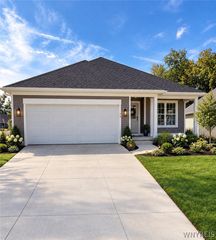
5867 Elmhurst Road, Hamburg, NY 14085
- 3 beds |
- 2 baths |
- 1,442 sqft
 Single-Family Home
 Built in 2025
 0.33acre lot
 —— car garage
 $347/sqft
 Listed 7 days ago
Property Description
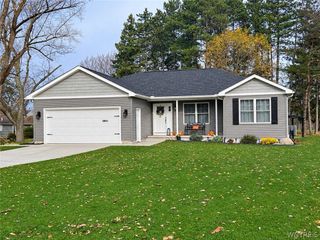
BRAND NEW BUILD! Thoughtfully crafted piece by piece by Owl Homes from Allegany NY and completed just this last December 2025. This new home offers modern design, quality craftsmanship and an inviting open-concept layout. The main living area flows seamlessly into the kitchen, featuring a walk-in pantry, a dedicated coffee station and energy-efficient Samsung and Whirlpool appliances. A built-in home office provides a convenient work-from-home space, while first-floor laundry adds everyday ease. The spacious bathroom features an impressive walk-in shower. Downstairs, discover an expansive basement with 10-foot ceilings, an egress window, exceptional storage space and maximum foundation of 10in width. Additional highlights include a tankless water heater and a sump pump with battery backup, reinforcement for generator if wanted. The roof is IKO Cambridge architectural shingles with a lifetime warranty and 10 year iron clad protection. A wonderful opportunity to enjoy the feel and function of a newly completed home, with thoughtful details throughout. Seller reserves the right to establish a contract date.
- Listing Status:
- Active
- Date Added:
- November 15, 2026
- Data Last Updated:
- November 22, 2026 at 2:18PM
- Listing Office:
- eXp Realty : 888-276-0630
- Listing Agent:
- Sarah Pastura : 716-713-9518
- Contact:
- 716-713-9518
- MLS ID:
- B1729070

- General: Gravel Driveway
- Style: Ranch
- Parking: No Garage
- General: Vinyl SidingCopper Plumbing1Poured
- Road/Access: City Street
- Originating MLS: NYS_B
- School District: Frontier
- County: Erie
- Zoning: 144889-180-750-0001-051-100
- Utilities: High Speed Internet AvailableSewer ConnectedWater Connected
- Water: ConnectedPublic
- Sewer: Connected
- Source: NYS_B
This listing courtesy of Sarah Pastura , eXp Realty
Monthly Payment
- Principal & Interest $
- Property Taxes $
- Home Insurance $
- VA Funding Fee $