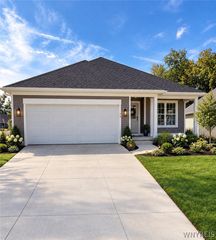
4543 Camp Road L95, Hamburg, NY 14075
- 2 beds |
- 2 baths |
- 1,572 sqft
 Single-Family Home
 Built in 2026
 7,405sqft lot
 2 car garage
 $371/sqft
 Listed 1 month ago
Property Description
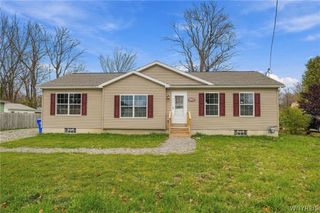
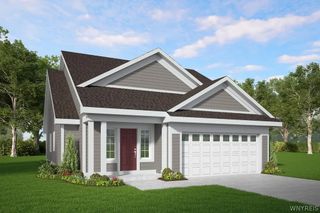
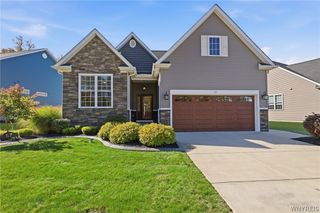
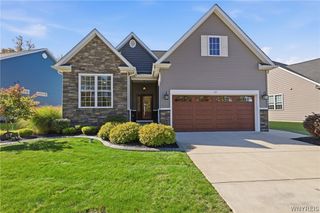
Welcome to the beautiful Patio D at Marrano Homes’ Mission Hills patio home community in Hamburg, NY! This inviting 2-bedroom, 2-bath home features a warm color palette and thoughtfully designed open-concept living. The spacious kitchen flows seamlessly into the living room, complete with a cozy fireplace and adjoining sunroom, creating the perfect space for relaxing or entertaining. The stunning kitchen showcases quartz countertops, a ceramic tile backsplash, ceiling-height cabinetry, and an oversized island offering plenty of room for gathering. Luxury vinyl plank flooring extends throughout the home, adding both style and durability. Enjoy the convenience of first-floor laundry and retreat to the spacious primary suite, which features a walk-in closet and a private bath with a ceramic tile shower. Step outside to the covered patio off the sunroom and enjoy the ease of low-maintenance patio home living! Pictures do not depict the actual home but are to show the layout. For more info and current incentive stop by our model at 4543 Camp Rd #229 open daily 1-5pm. See also ML#B1723265.
- Listing Status:
- Active
- Date Added:
- October 19, 2026
- Data Last Updated:
- November 22, 2026 at 2:18PM
- Listing Office:
- HUNT Real Estate ERA : 716-648-2300
- Listing Agent:
- Patricia Manns : 716-870-2426
- Contact:
- 716-870-2426
- MLS ID:
- B1723257

- General: Concrete DrivewayPatio
- Style: Patio HomeRanch
- Other Structures: PorchPatioCovered
- Parking: AttachedGarageGarage Door Opener
- Roofing: AsphaltArchitecturalShingle
- General: Attic/Crawl Hatchway(s) InsulatedVinyl Siding1Poured
- Road/Access: City StreetPrivate Road
- HOA Amenities: 323.0Monthly
- Originating MLS: NYS_B
- School District: Frontier
- County: Erie
- Zoning: 144889-170-070-0002-045-000
- Utilities: Electricity ConnectedSewer ConnectedWater ConnectedCircuit Breakers
- Water: ConnectedPublic
- Sewer: Connected
- Source: NYS_B
This listing courtesy of Patricia Manns , HUNT Real Estate ERA
Monthly Payment
- Principal & Interest $
- Property Taxes $
- Home Insurance $
- VA Funding Fee $

 New - 1 day ago