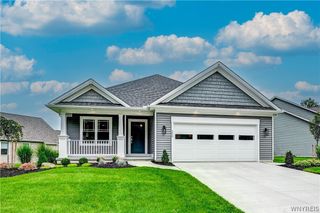
4543 Camp Road L67, Hamburg, NY 14075
- 2 beds |
- 3 baths |
- 1,694 sqft
 Single-Family Home
 Built in 2020
 0.28acre lot
 2 car garage
 $384/sqft
 Listed 1 month ago
Property Description
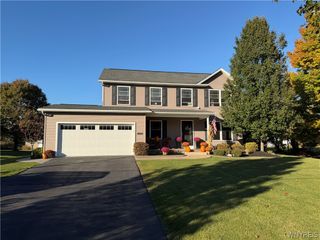
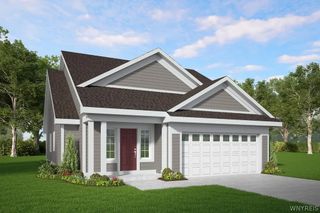
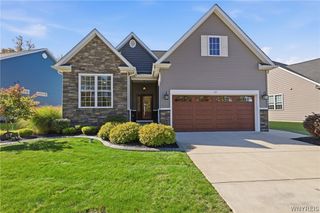
Welcome to Mission Hills, a private patio home community in Hamburg offering quality construction, modern finishes, and a convenient location within the Frontier School District. Built in 2020, this beautifully maintained 2-bedroom, 2.5-bath home offers over 1,600 sq. ft. of thoughtfully designed living space with exceptional craftsmanship throughout. The open-concept interior features an updated kitchen with custom cabinetry, granite countertops, and newer appliances, flowing seamlessly into the spacious living area highlighted by a striking stone fireplace. The oversized primary suite offers an ensuite bath with walk-in tub, separate shower, and an exceptionally large walk-in closet. An additional bedroom, bonus room ideal for an office, study, or den, and convenient first-floor laundry provide flexibility for a variety of needs. The finished lower level features vinyl flooring, an added egress window offering potential for a third bedroom, and a half bath for additional usable living space. Additional highlights include a 2-car attached garage and a private rear patio with Kohler awning overlooking the pond—an ideal setting to relax and enjoy the surroundings. Low HOA of $240/month. Conveniently located just off Camp Road with easy access to Southwestern Boulevard, Route 5, shopping, dining, and everyday amenities. Quality, comfort, and low-maintenance living come together beautifully at Mission Hills.Property is also listed as a Condo ML#B1720754.
- Listing Status:
- Active
- Date Added:
- October 8, 2026
- Data Last Updated:
- November 22, 2026 at 2:18PM
- Listing Office:
- Howard Hanna WNY Inc. : 716-773-1900
- Listing Agent:
- Michael A Battaglia : 716-390-1341
- Contact:
- 716-390-1341
- MLS ID:
- B1727359

- General: Awning(s)Concrete DrivewayPatio
- Style: Patio Home
- Other Structures: Patio
- Parking: AttachedGarageGarage Door Opener
- Roofing: Asphalt
- General: Vinyl Siding1Poured
- Road/Access: City Street
- HOA Amenities: 240.0Monthly
- Originating MLS: NYS_B
- School District: Frontier
- County: Erie
- Zoning: 144889-170-070-0003-010-000
- Utilities: Sewer ConnectedWater ConnectedCircuit Breakers
- Water: ConnectedPublic
- Sewer: Connected
- Source: NYS_B
This listing courtesy of Michael A Battaglia , Howard Hanna WNY Inc.
Monthly Payment
- Principal & Interest $
- Property Taxes $
- Home Insurance $
- VA Funding Fee $

 New - 1 day ago