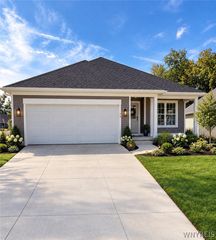
4543 Camp Road L208, Hamburg, NY 14075
- 2 beds |
- 2 baths |
- 1,655 sqft
 Single-Family Home
 Built in 2024
 0.58acre lot
 2 car garage
 $378/sqft
 Listed 2 months ago
Property Description
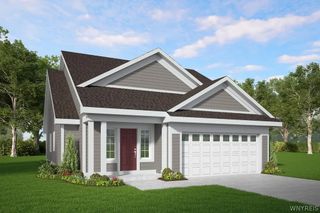
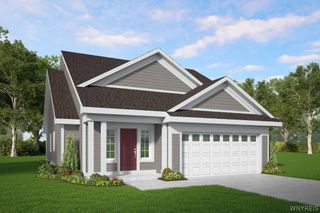
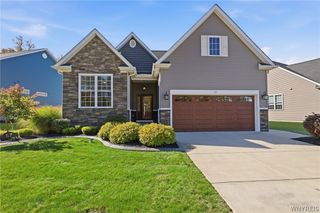
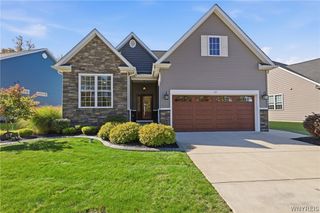
Located in Marrano's Mission Hills patio home community where an easy living lifestyle is one of its best attributes! This well sought after Patio A design is a pristine (never lived in) home that Marrano built as a lovely model home which they filled with so many amenities over the basic plan! Featuring a charming kitchen with white cabinetry to the ceiling, a ceramic tile backsplash, quartz countertops, all open to the dining/living room combo with a tray ceiling. Hardwood floors throughout most of the home. A beautiful cozy fireplace with a ledgestone surround, and a light-filled sunroom with wainscoting that opens to a covered patio out back. Primary suite with a WIC and a primary bath with double sinks and a ceramic tile shower. First floor laundry. Warm neutral colors throughout the home, beautiful lighting and plumbing fixtures, custom window treatments and all appliances included. Additional landscaping added to the sides of the home, a spacious lot, and a lawn sprinkler system included. Snow removal and lawn care are included in the HOA. If you are looking to downsize and relax this is where it's at!
- Listing Status:
- Active
- Date Added:
- September 17, 2026
- Data Last Updated:
- November 22, 2026 at 2:18PM
- Listing Office:
- HUNT Real Estate ERA : 716-648-2300
- Listing Agent:
- Patricia Manns : 716-870-2426
- Contact:
- 716-870-2426
- MLS ID:
- B1715734

- General: Concrete Driveway
- Style: Patio HomeRanch
- Other Structures: PorchCovered
- Parking: AttachedGarageGarage Door Opener
- Roofing: Asphalt
- Windows: Drapes
- General: Attic/Crawl Hatchway(s) InsulatedSIPs (Structural Insulated Panels System)Vinyl Siding1Poured
- Road/Access: City Street
- HOA Amenities: 323.0Monthly
- Originating MLS: NYS_B
- School District: Frontier
- County: Erie
- Zoning: 144889-170-070-0002-056-000
- Utilities: Electricity ConnectedSewer ConnectedWater ConnectedCircuit Breakers
- Water: ConnectedPublicOtherSee Remarks
- Sewer: Connected
- Source: NYS_B
This listing courtesy of Patricia Manns , HUNT Real Estate ERA
Monthly Payment
- Principal & Interest $
- Property Taxes $
- Home Insurance $
- VA Funding Fee $

 New - 1 day ago