10 Glenmore Road, Hampton Bays, NY 11946
- 3 beds |
- 2 baths |
- 1,783 sqft
 Single-Family Home
  Built in 1993
  0.47acre lot
 —— car garage
  $707/sqft
  Listed 2 days ago
Property Description
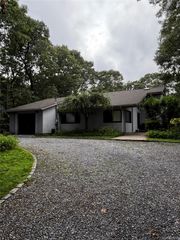
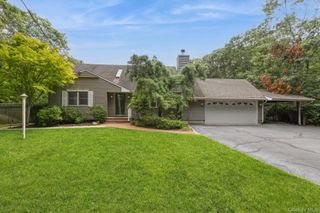
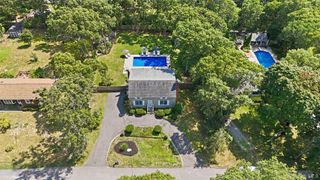
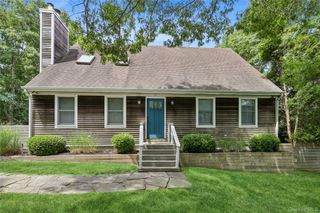
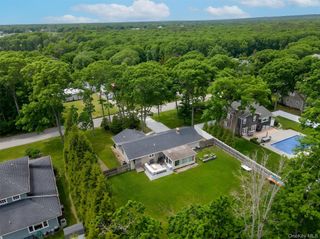
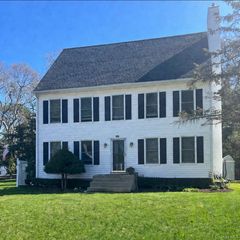
Magnificent post-modern ranch with every tasteful amenity imaginable. Glorious heated built-in pool, outdoor shower, wood decking, and magnificent landscaping throughout. Mature trees surrounding the property create a surprising feel of privacy across the half acre. Unexpected amenities include a commercial Pitts & Spitts smoker with grilling shed; screened gazebo with wicker furniture that creates an “Adirondack” feel; green lawn area for lawn games, raised vegetable garden; and perennial gardens in park-like oasis. Spectacular for entertaining with newly renovated kitchen with stainless appliances and wine fridge. The large, light-filled, open living room welcomes guests year-round, with sliding doors out to the pool and yard in the summer and a cozy wood burning fireplace in cooler months. The property boasts three bedrooms and two newly renovated bathrooms. Master bedroom has an en-suite bathroom and access to a private side deck and the pool. The two other bedrooms are set up with king and queen beds and share the newly renovated bathroom across the living room on the “guest side” of the house. Partial finished basement with new washer and dryer and storage area. Close to green market, shopping, restaurants, 10-minute walk to the bay and a quick 15-minute drive to gorgeous ocean beaches.
- Listing Status:
- Active
- Data Last Updated:
- September 23, 2026 at 5:21PM
- Listing Office:
- Good Ground Rlty & Prop Mgmt : 516-900-6389
- MLS ID:
- 1053693

- General: GardenRain Gutters
- Style: ContemporaryModernRanch
- Other Structures: GazeboPool HouseShed(s)Covered
- Pool: Electric HeatIn GroundVinyl
- Parking: DrivewayParking spaces: 5
- Originating MLS: onekey2
- School District: Hampton Bays
- County: Suffolk County
- Zoning: 0900-319-00-04-00-028-000
- Fencing: Back YardFenced
- Utilities: Cable ConnectedElectricity ConnectedSewer ConnectedTrash Collection PrivateWater Connected
- Water: Public
- Sewer: Cesspool
- Source: onekey2
This listing courtesy of Good Ground Rlty & Prop Mgmt
Monthly Payment
- Principal & Interest $
- Property Taxes $
- Home Insurance $
- VA Funding Fee $