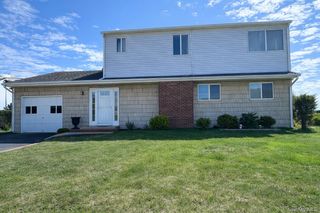
45 Norwood Road, Hampton Bays, NY 11946
- 3 beds |
- 3 baths |
- 2,124 sqft
 Single-Family Home
  Built in 1972
  0.47acre lot
 —— car garage
  $494/sqft
  Listed 8 days ago
Property Description
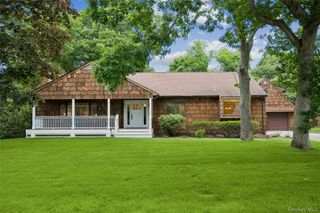
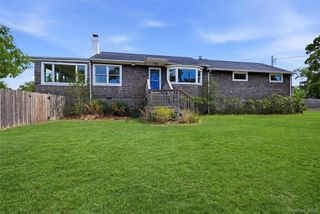
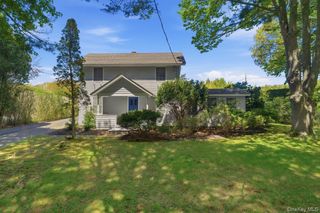
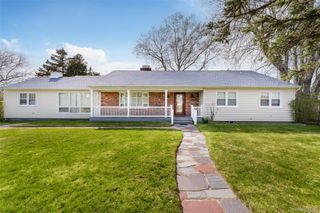
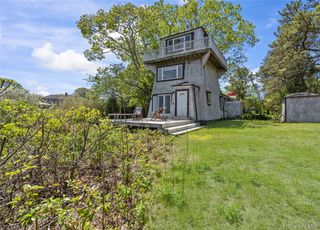
Welcome to 45 Norwood Road, a charming and beautifully renovated home nestled in the heart of vibrant Hampton Bays. The first thing you'll notice about this home is its tranquil setting on a quiet, serene street, offering you the perfect balance between peaceful solitude and community spirit. As you step inside, you'll be greeted by light and bright interiors that create a warm and inviting atmosphere. The home boasts three generously sized bedrooms and three bathrooms, providing ample space for everyone. The heart of the home is undoubtedly the spacious deck, complete with an awning, where you can entertain guests or simply unwind after a long day. But the true highlight is the beautiful inground pool, flanked by a generous stone patio. An outdoor shower adds a touch of luxury and convenience, allowing you to freshen up before heading back inside. The home also features a partially finished basement, complete with a cozy fireplace. This space is ideal for leisure and recreational activities, offering endless possibilities for customization. When you're ready to venture out, you'll find a wealth of amenities close by. Fabulous restaurants, bay and ocean beaches, marinas, and shops are all within easy reach. Plus, the home's location offers an easy drive to the North Fork and points further out east in the Hamptons, making it a wonderful year-round or seasonal home. In conclusion, 45 Norwood Road is more than just a house - it's a lifestyle. It's about the joy of a morning dip in your pool, the warmth of a fireplace on a cold night, and the convenience of having everything you need just a short distance away. This is a place where you can make lasting memories. Welcome Home!
- Listing Status:
- Active
- Data Last Updated:
- August 11, 2026 at 7:23PM
- Listing Office:
- Douglas Elliman Real Estate : 631-723-2721
- MLS ID:
- 1033822

- General: Awning(s)
- Style: Cape Cod
- Other Structures: Shed(s)DeckPatio
- Pool: In GroundVinyl
- Parking: DrivewayPrivate
- Windows: Double Pane Windows
- General: Three Or More
- Originating MLS: onekey2
- School District: Hampton Bays
- County: Suffolk County
- Zoning: 0900-254-00-01-00-028-000
- Fencing: Back YardWood
- Utilities: Electricity ConnectedWater Connected
- Water: Public
- Sewer: Septic Tank
- Source: onekey2
This listing courtesy of Douglas Elliman Real Estate
Monthly Payment
- Principal & Interest $
- Property Taxes $
- Home Insurance $
- VA Funding Fee $