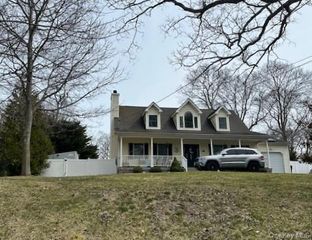
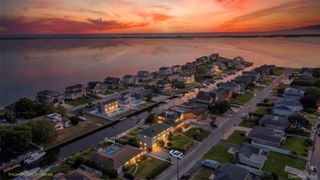
50 Argonne Road E, Hampton Bays, NY 11946
- 4 beds |
- 5 baths |
- 2,323 sqft
 Single-Family Home
 Built in 1998
 0.49acre lot
 —— car garage
 $517/sqft
 Listed 27 days ago
Property Description
Welcome home to this custom-built Craftsman masterpiece, complete with an accessory apartment. This light-filled sanctuary offers the perfect blend of luxury, comfort, and space for everyone. Please see attached set of Floor Plans and Survey in the attached documents Main Residence: The main home features stunning hardwood floors, soaring vaulted ceilings with exposed structural beams, and extra-large double-hung windows that flood the expansive open living and dining areas with beautiful natural light. A thoughtfully designed floor plan offers generously sized rooms across every level, including three spacious bedrooms and four bathrooms Enter through the charming covered front porch into a welcoming foyer equipped with a custom-built storage closet. The large living room serves as the heart of the home, boasting dramatic vaulted ceilings, recessed lighting, and a marble-faced wood-burning fireplace. From the living room, a rear sliding door leads out to a beautiful, covered deck, complete with an attached roll-out awning to provide refreshing shade on warm summer days. The main floor also includes a cozy den with a ceiling fan and large windows, a spacious eat-in kitchen fully equipped with stainless steel appliances, and a dedicated laundry room with a bathroom. Upstairs, you will find the private primary bedroom with a full ensuite, alongside two additional nice-sized guest bedrooms and a well-appointed hallway bathroom. Basement & Mechanicals: The expansive finished basement serves as a fantastic recreational room, complete with a full bathroom. It also features a utility room and a separate room for the above-ground 275-gallon oil tank. Accessory Apartment & Grounds: The accessory apartment offers an excellent flexible living space, consisting of a large, integrated living room and kitchenette combination alongside a private full bathroom. Outside, the property boasts a beautifully manicured, private backyard adorned with mature specimen trees, grapes, vibrant garden, and a storage shed.
- Listing Status:
- Active
- Data Last Updated:
- November 19, 2026 at 1:21PM
- Listing Office:
- Hamptons Realty Associates LLC : 631-283-7400
- MLS ID:
- 1066179

- General: Awning(s)GardenLightingMailboxRain Gutters
- Style: Craftsman
- Other Structures: PorchDeckCovered
- Parking: DrivewayParking spaces: 5
- Windows: Double Pane WindowsFloor to Ceiling WindowsOversized WindowsScreensSkylight(s)Wood Frames
- General: Two
- Road/Access: Municipal
- Originating MLS: onekey2
- School District: Hampton Bays
- County: Suffolk County
- Zoning: 0900-264-00-05-00-023-000
- Utilities: Electricity ConnectedWater Connected
- Water: Public
- Sewer: Cesspool
- Source: onekey2
- Exclusions: DishwasherKitchenette Cooktop
This listing courtesy of Hamptons Realty Associates LLC
Monthly Payment
- Principal & Interest $
- Property Taxes $
- Home Insurance $
- VA Funding Fee $