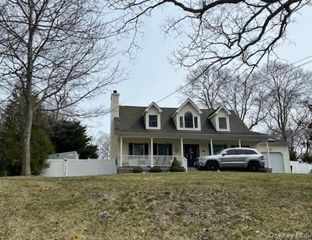
80 Springville Road A, Hampton Bays, NY 11946
- 3 beds |
- 4 baths |
- 1,968 sqft
 Single-Family Home
  Built in 1980
  0.44acre lot
 —— car garage
  $643/sqft
  Listed 1 month ago
Property Description
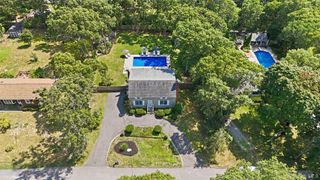
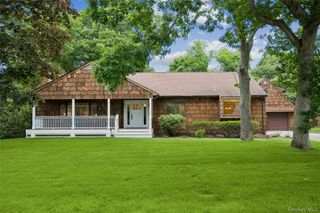
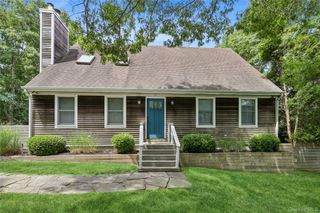
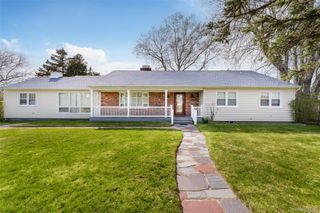
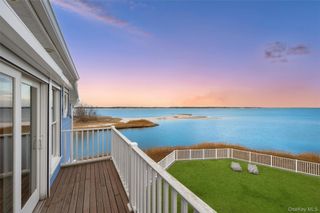
Welcome to 80A Springville Road, Hampton Bays ! This beautiful fully renovated residence offering the perfect blend of comfort, style, and Hamptons living. Tucked away back off Springville with all the privacy you could hope for, this spacious 3 bedroom, 3.5 bath offers approximately 1,968 square feet of thoughtfully designed living space with all that you are looking for. Inside, you’ll find bright, open living areas filled with natural light, creating an inviting atmosphere for both everyday living and entertaining. The eat in kitchen flows seamlessly into the dining and living spaces with an oversized island for entertaining. The homes floor plan offers a main level master suite with designated home office, laundry on the main level and ensuite bathrooms in all bedrooms. Fully gut renovated and not yet lived in, you'll enjoy all that you seek in a new construction home with new roof, upgraded electric, new HVAC, new kitchen, all new baths, new deck and new pool. Outside you enjoy the peaceful surroundings with plenty of room for outdoor entertaining on the 900 sqft deck, open space in the backyard and a 20x44 gunite pool with 6 foot sunshelf for sunbathing by the pool. Whether you’re searching for a primary residence, weekend getaway or investment opportunity find exceptional value in beloved Hampton Bays. DISCLOSURE - This listing has been virtually staged with furniture, grass and summarized pool.
- Listing Status:
- Active
- Data Last Updated:
- August 11, 2026 at 5:22PM
- Listing Office:
- Realty Connect USA L I Inc : 631-881-5160
- MLS ID:
- 1019342

- Style: Ranch
- Other Structures: Wrap AroundDeck
- Pool: In Ground
- Parking: DrivewayParking spaces: 4
- General: Two
- Originating MLS: onekey2
- School District: Hampton Bays
- County: Suffolk County
- Zoning: 0900-261-00-02-00-003-001
- Fencing: None
- Utilities: Cable AvailableElectricity ConnectedPhone AvailablePropaneTrash Collection PrivateWater Available
- Water: Well
- Sewer: Cesspool
- Source: onekey2
This listing courtesy of Realty Connect USA L I Inc
Monthly Payment
- Principal & Interest $
- Property Taxes $
- Home Insurance $
- VA Funding Fee $