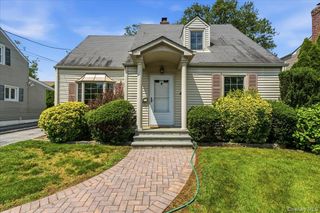
25 Arden Drive, Hartsdale, NY 10530
- 4 beds |
- 3 baths |
- 1,791 sqft
 Single-Family Home
  Built in 1956
  7,405sqft lot
 —— car garage
  $558/sqft
  Listed 16 days ago
Property Description
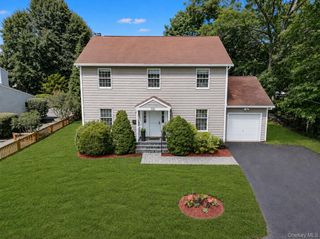
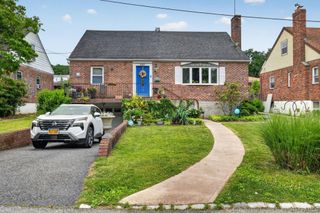
In the sought after Ardsley School District, this lovingly maintained Split-Level home, offers access to Anthony Veteran Park including pools, pickleball and tennis, and Greenburgh Recreation.. Designed for today's lifestyle, this move-in ready home combines comfortable living spaces with fantastic indoor-outdoor flow. The sun-filled main level features an open-concept living room, dining room, and eat-in kitchen with sliders leading to a spacious deck overlooking the beautifully landscaped, level backyard. Just steps away, an interlocking stone patio creates the perfect setting for outdoor dining, playtime, entertaining, or simply relaxing. A sprinkler system helps keep the grounds looking their best all season long. The lower level offers exceptional flexibility with a large recreation room featuring sliders to the patio, a generously sized fourth bedroom that's ideal for guests, a home office, or playroom, plus a powder room, laundry, utility room, and additional storage. Please note the house is heated with gas so it is possible to switch out the electric range for a gas range. Everyday life is made easy with free bus service for elementary and middle school students, while Ardsley High School is within a short distance. Enjoy nearby parks, playgrounds, shopping, restaurants, and convenient public bus service to the Hartsdale Metro-North station, with permit parking available through the Town of Greenburgh. Whether you're looking for room to grow, space to work from home, or a yard where everyone can enjoy the outdoors, this beautifully cared-for four-bedroom home offers an incredible opportunity in one of Westchester's most sought-after school districts. 35 minute train from Hartsdale station to Grand Central Station.
- Listing Status:
- Active
- Data Last Updated:
- July 29, 2026 at 6:20AM
- Listing Office:
- Julia B Fee Sothebys Int. Rlty : 914-725-3305
- MLS ID:
- 1024951

- Style: Split Level
- Other Structures: DeckPatio
- Parking: DrivewayParking spaces: 2
- General: Three Or More
- Originating MLS: onekey2
- School District: Ardsley
- County: Westchester County
- Zoning: 2689-008-160-00102-000-0003
- Utilities: Natural Gas Available
- Water: Public
- Sewer: Public Sewer
- Source: onekey2
This listing courtesy of Julia B Fee Sothebys Int. Rlty
Monthly Payment
- Principal & Interest $
- Property Taxes $
- Home Insurance $
- VA Funding Fee $

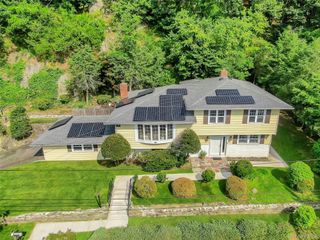
 New - 1 day ago