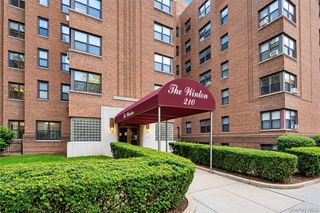
300 High Point Drive 314, Hartsdale, NY 10530
- 2 beds |
- 2 baths |
- 987 sqft
 Condominium
  Built in 1975
  —— sqft lot
  —— car garage
  $506/sqft
  Listed 11 days ago
Property Description
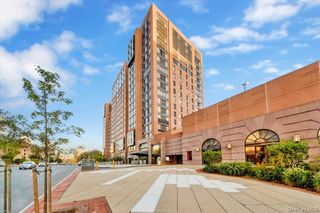
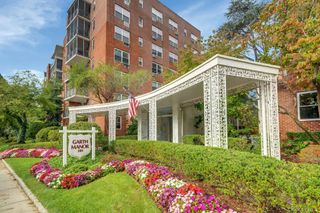
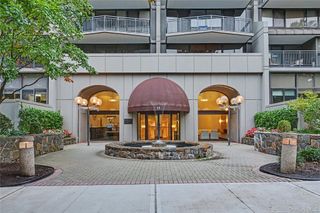
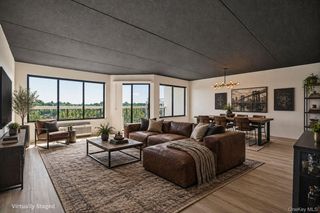
This two bedroom, one-and-a-half-bathroom apartment has undergone a meticulous renovation, incorporating a stunning new kitchen equipped with state-of-the-art appliances. A spacious quartz island provides seating for four. The flooring is a combination of engineered wood and tile, ensuring durability and aesthetic appeal. The doors are crafted from solid wood, a powder room for your guests and all three air conditioning and heating units are brand new. The primary bedroom has a walk-in closet. The second bedroom would also make a great office or den. If that wasn’t enough, it offers a unique feature. What sets this home apart is its absence of a balcony or terrace, instead offering a generous private backyard measuring approximately 14 feet by 33 feet. This expansive outdoor space is yours to transform into your personal oasis. You also have an assigned parking space and a large storage room. All of this is at the High Point of Hartsdale community. Highpoint features exclusive amenities to offer its owners. There is a 24 hour gate house to announce your guests , an Olympic size pool with a large deck, a kiddie pool, playground, 24 hour gym, sauna, a club house with a full kitchen for large parties, a card/party room in each bldg, management is on site, 24 hours security, super on site, bike room, private storage room, laundry on each floor, an active social community and beautiful landscaping. All this and you are only blocks away from restaurants shopping, downtown White Plains and the train. Come and enjoy the High Point Life Style
- Listing Status:
- Active
- Data Last Updated:
- October 6, 2026 at 7:20AM
- Listing Office:
- Houlihan Lawrence Inc. : 914-591-2700
- MLS ID:
- 1054808

- General: GardenPrivate Entrance
- Style: Garden
- Pool: CommunityFencedIn GroundOutdoor Pool
- Parking: DetachedParking spaces: 1
- HOA Amenities: Children's PlayroomClubhouseElevator(s)Fitness CenterGatedLandscapingLive In SuperMaintenance GroundsParkingPoolSaunaSecuritySnow RemovalTrashCommon Area MaintenanceExterior MaintenanceGrounds CareHot WaterOtherPool ServiceSewerSnow RemovalTrashWater811.0Monthly
- Originating MLS: onekey2
- School District: Greenburgh Central
- County: Westchester County
- Zoning: 2689-008-080-00050-000-0011-0-3314
- Fencing: Fenced
- Utilities: Electricity ConnectedSewer ConnectedTrash Collection PublicUnderground UtilitiesWater Connected
- Water: Public
- Sewer: Public Sewer
- Source: onekey2
This listing courtesy of Houlihan Lawrence Inc.
Monthly Payment
- Principal & Interest $
- Property Taxes $
- Home Insurance $
- VA Funding Fee $