68 E Hartsdale Avenue 4K, Hartsdale, NY 10530
- 1 bed |
- 1 bath |
- 800 sqft
 Condominium
  Built in 1930
  0.76acre lot
 —— car garage
  $250/sqft
  Listed 13 hours ago
Property Description
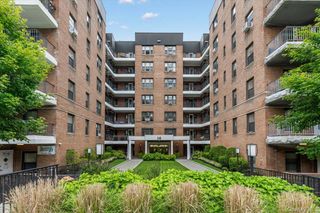
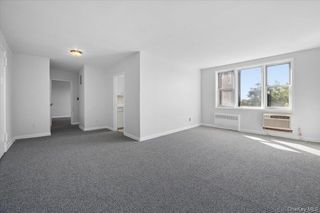
Welcome home to Unit 4K at the highly desirable Country Club Apartments. This exceptional 1-bedroom, 1-bathroom corner cooperative expertly fuses classic architectural character with comfortable, modern updates. Step through the welcoming entry foyer into a sun-filled, oversized living room that serves as the centerpiece of the home with plenty of room for a dining area or office space. Anchored by soaring ceilings and gleaming hardwood floors. The thoughtfully designed layout flows effortlessly into a windowed, eat-in kitchen complete with new LED lighting and plenty of prep space. Tucked away for optimal privacy, the large bedroom offers an abundance of natural light and boasts a massive, custom walk-in closet, and direct access into the well-appointed bathroom. Situated in a premier, pet-friendly elevator building (dogs and cat’s welcome!), residents enjoy access to an array of fantastic amenities. Relax on the tranquil outdoor garden terrace, or make use of the well-equipped fitness center, on-site storage, bike room, card-operated laundry facilities, and the convenience of a live-in superintendent. Leave your car behind! You are a short distance away from a vibrant selection of downtown shops, restaurants, a seasonal farmers market, and the Hartsdale Metro-North Station—offering a stress-free, 35-minute express commute into Grand Central Terminal. Don’t miss your opportunity to own a piece of pre-war perfection in Westchester!
- Listing Status:
- Active
- Data Last Updated:
- September 23, 2026 at 6:22PM
- Listing Office:
- RE/MAX In The City : 929-222-4200
- MLS ID:
- 1053056

- Style: Mid Rise
- Parking: On StreetOpenWaitlist
- Windows: Double Pane Windows
- General: One
- Road/Access: County Road
- HOA Amenities: Elevator(s)Fitness CenterLive In SuperMaintenanceMaintenance GroundsParkingTrashHeatHot Water1127.0Monthly
- Originating MLS: onekey2
- School District: Greenburgh Central
- County: Westchester County
- Zoning: 2689-008-250-00195-000-0001
- View: Trees/Woods
- Fencing: Partial
- Utilities: Cable AvailableElectricity AvailableElectricity ConnectedNatural Gas AvailableNatural Gas ConnectedPhone AvailableSewer AvailableSewer ConnectedTrash Collection PublicWater AvailableWater Connected
- Water: Public
- Sewer: Public Sewer
- Source: onekey2
This listing courtesy of RE/MAX In The City
Monthly Payment
- Principal & Interest $
- Property Taxes $
- Home Insurance $
- VA Funding Fee $

 New - 2 days ago