68 E Hartsdale Avenue 5E, Hartsdale, NY 10530
- 1 bed |
- 1 bath |
- 800 sqft
 Condominium
  Built in 1930
  —— sqft lot
  1 car garage
  $249/sqft
  Listed 21 days ago
Property Description
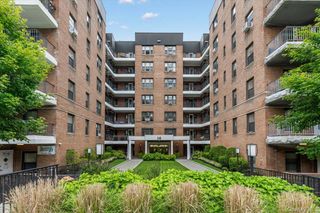
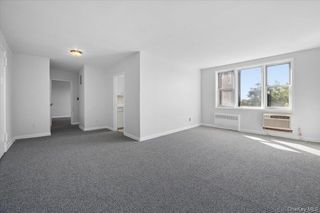
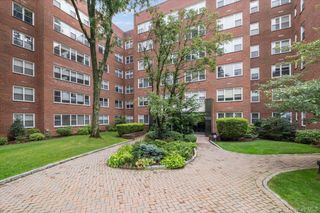
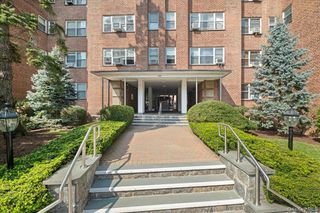
Welcome to this spacious and inviting one-bedroom home at the sought-after 68 East Hartsdale Avenue. This bright, well-proportioned apartment offers a wonderful combination of prewar character, comfortable living space, and an exceptionally convenient Hartsdale location. The generously sized living room features beautiful hardwood floors, recessed lighting, and absolutely charming fireplace that creates a warm focal point in the central living room. There is plenty of room for both a comfortable seating area and a separate dining area, making the layout ideal for everyday living and entertaining. The windowed kitchen offers abundant cabinetry, stainless-steel appliances, and additional space that can accommodate a breakfast area or extra storage. The spacious bedroom features multiple exposures, hardwood floors, a ceiling fan, and plenty of room for a king-size bed and additional furnishings. Residents can also enjoy the building’s beautifully maintained common areas and lovely landscaped grounds, including a peaceful garden and expansive lawn with seating—an unexpected outdoor retreat right at home. Best of all, the location is hard to beat—just steps from the Hartsdale Metro-North station, shops, restaurants, cafes, and everything downtown Hartsdale has to offer. A wonderful opportunity to enjoy space, charm, outdoor surroundings, and exceptional convenience all in one.
- Listing Status:
- Active
- Data Last Updated:
- September 22, 2026 at 6:20PM
- Listing Office:
- Compass Greater NY, LLC : 914-725-7737
- MLS ID:
- 1047970

- Style: Mid Rise
- Parking: GarageUndergroundWaitlistParking spaces: 1
- General: One
- HOA Amenities: Elevator(s)Fitness CenterLandscapingLive In SuperMaintenanceSnow RemovalTrashCommon Area MaintenanceExterior MaintenanceGrounds CareHeatHot WaterSnow RemovalTrashWaterMonthly
- Originating MLS: onekey2
- School District: Greenburgh Central
- County: Westchester County
- Utilities: Cable AvailableElectricity Connected
- Water: Public
- Sewer: Public Sewer
- Source: onekey2
This listing courtesy of Compass Greater NY, LLC
Monthly Payment
- Principal & Interest $
- Property Taxes $
- Home Insurance $
- VA Funding Fee $

 New - 1 day ago