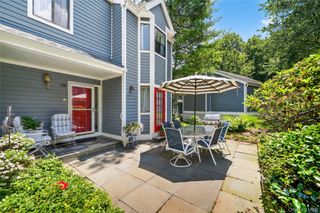
37 Clarewood Drive, Hastings-on-hudson, NY 10706
- 2 beds |
- 3 baths |
- 2,359 sqft
 Condominium
  Built in 1990
  —— sqft lot
  1 car garage
  $381/sqft
  Listed 25 days ago
Property Description
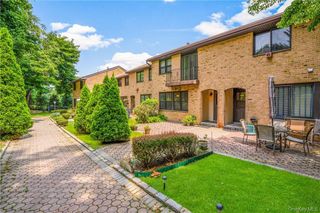
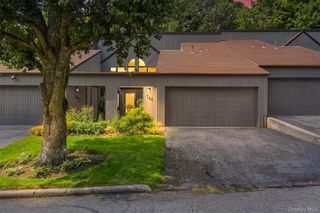
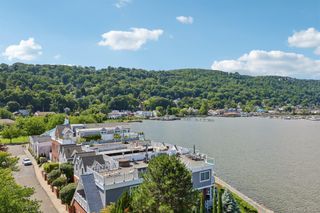
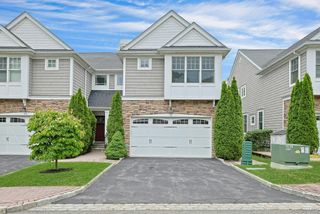
Sleek, stylish and sophisticated, this beautifully finished Amherst model at Clarewood offers designer style and effortless living. Privately positioned overlooking landscaped grounds and the pond, the 2,359-square-foot townhouse features two bedrooms, 2.5 baths and a finished walk-out lower level. The serene primary suite includes two California Closets walk-ins, a versatile office or sitting alcove and renovated spa-like bath. A generous second bedroom has two closets and a private ensuite. Downstairs, the 620-square-foot walk-out level features a two-sided wood-burning fireplace, two sets of sliding doors and direct access to an oversized Belgian-block patio, lawn and pond views. A Trex deck creates another inviting outdoor retreat. Set on 46 acres, Clarewood offers 24-hour gated security, a pool, tennis, fitness center and clubhouse—with no lawn to mow or snow to clear. Close to Hastings village, Metro-North, parks, highways and shopping. Thoughtfully updated, beautifully maintained and truly move-in ready.
- Listing Status:
- Active
- Data Last Updated:
- October 6, 2026 at 7:20AM
- Listing Office:
- Compass Greater NY, LLC : 914-327-2777
- MLS ID:
- 1030119

- General: LightingMailbox
- Other Structures: DeckPatio
- Pool: CommunityFencedIn GroundOutdoor Pool
- Parking: AttachedDrivewayGarageGarage Door OpenerHeated GarageParking spaces: 3
- Windows: BlindsDouble Pane WindowsDrapesENERGY STAR Qualified WindowsNew WindowsScreensSkylight(s)
- General: Two
- HOA Amenities: ClubhouseFitness CenterGatedLandscapingMaintenance GroundsPlaygroundPoolSecuritySnow RemovalTennis Court(s)Common Area MaintenanceExterior MaintenanceGrounds CarePool ServiceSnow Removal718.0Monthly
- Originating MLS: onekey2
- School District: Hastings On Hudson
- County: Westchester County
- Zoning: 2689-008-620-00423-000-0001-0-0003
- Utilities: Cable ConnectedElectricity ConnectedNatural Gas ConnectedPhone ConnectedSewer ConnectedTrash Collection PublicWater Available
- Water: Private
- Sewer: Public Sewer
- Source: onekey2
This listing courtesy of Compass Greater NY, LLC
Monthly Payment
- Principal & Interest $
- Property Taxes $
- Home Insurance $
- VA Funding Fee $