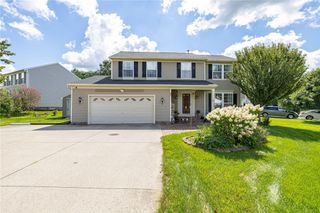
35 Butterfly Lane, Henrietta, NY 14586
- 3 beds |
- 3 baths |
- 1,879 sqft
 Single-Family Home
  Built in 2002
  8,808sqft lot
 2 car garage
  $186/sqft
  Listed 1 month ago
Property Description
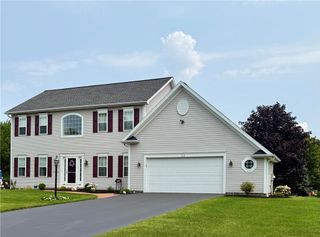
Welcome to this beautiful contemporary single-family home built in 2002. It is located in the highly desirable Riverton Community Association, an neighborhood offering excellent amenities including walking trails, swimming pools, tennis, basketball, and pickleball courts, plus a spacious clubhouse.This 3-bedroom, 2.5-bathroom property is thoughtfully designed for modern comfort and style. It serves as a perfect, quiet retreat featuring a highly private rear yard. Interior Highlights Premium hardwood flooring runs seamlessly throughout the home, including the staircase. The center of the first floor features a kitchen with elegant, custom-upgraded cabinetry, granite countertop, a kitchen island and an eat-in dining area. It flows effortlessly into the morning room, living room, and family room. The glass sliding doors off the morning room lead directly to a private rear deck and yard, which connects to local walking trails and a playground. The spacious master bedroom features a dramatic cathedral ceiling, a large walk-in closet, and a full en-suite bathroom with a double-sink vanity. The full basement features several half-windows, inviting great natural light and offering an ideal layout for future finishing or improvements. Recent Quality Updates: New washer, dryer, and water heater,2023; new driveway,2024; new dishwasher, 2025. Annual HOA $555. Please allow us 24 hours to review the offer.
- Listing Status:
- Active
- Date Added:
- July 13, 2026
- Data Last Updated:
- August 21, 2026 at 7:16AM
- Listing Office:
- Blue Horizon Realty Group : 585-733-6650
- Listing Agent:
- Ena Gill : 585-733-6650
- MLS ID:
- R1697876

- General: Blacktop DrivewayDeckPrivate YardSee Remarks
- Style: Two Story
- Other Structures: PorchDeckOpen
- Parking: AttachedElectricityGarageGarage Door Opener
- Roofing: Asphalt
- General: Vinyl SidingCopper Plumbing2Block
- HOA Amenities: 555.0Annually
- Originating MLS: NYS_R
- School District: Rush-Henrietta
- County: Monroe
- Zoning: 263200-188-610-0001-035-000
- Utilities: Cable AvailableElectricity ConnectedHigh Speed Internet AvailableSewer ConnectedWater ConnectedCircuit Breakers
- Water: ConnectedPublic
- Sewer: Connected
- Source: NYS_R
This listing courtesy of Ena Gill , Blue Horizon Realty Group
Monthly Payment
- Principal & Interest $
- Property Taxes $
- Home Insurance $
- VA Funding Fee $

 New - 1 day ago