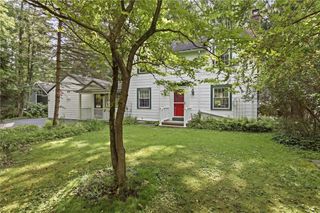
50 Kenwick Drive, Henrietta, NY 14623
- 4 beds |
- 3 baths |
- 1,776 sqft
 Single-Family Home
  Built in 1965
  9,435sqft lot
 1 car garage
  $174/sqft
  Listed 7 days ago
Property Description
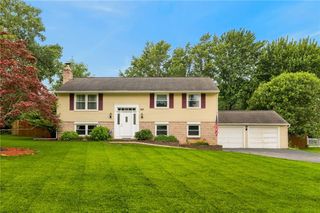
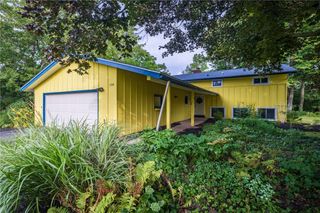
Welcome to 50 Kenwick Drive! This spacious 4-bedroom, 2.5-bath split-level home offers 1,776 sq. ft. of comfortable living space with a versatile layout and plenty of room to spread out. The main level features a welcoming living room, dining room and functional kitchen, with a sliding glass door leading from the dining room to the deck and fully fenced backyard—perfect for relaxing, entertaining or enjoying outdoor gatherings. Upstairs, you’ll find 3 bedrooms and 2 full bathrooms. The lower level offers even more living space with a large family room, 4th bedroom, half bathroom and laundry area, making it ideal for guests, a home office, or additional household living space. And there’s more! This home also features a basement with a pool table that will remain with the property, providing a great space for recreation and entertainment. Additional highlights include hardwood flooring in select areas, central air conditioning, an attached 1-car garage, shed, double-wide driveway, deck and fully fenced yard. Recent improvements include the main electrical panel (2026), kitchen flooring (2026), refrigerator (2026), dishwasher (2026), garbage disposal (2026), washer (2023), dryer (2022), garage extension roof (2026) and main roof (2016). Conveniently located near shopping, restaurants, parks, schools and expressways, 50 Kenwick Drive offers space, functionality and flexibility inside and out. Come see everything this home has to offer!
- Listing Status:
- Active
- Date Added:
- August 14, 2026
- Data Last Updated:
- August 21, 2026 at 7:16AM
- Listing Office:
- Hunt Real Estate ERA/Columbus : 585-672-1660
- Listing Agent:
- Erika Ayala-Jackson : 585-760-4289
- Contact:
- 585-760-4289
- MLS ID:
- R1706057

- General: Blacktop DrivewayBarbecueDeckFully FencedSee RemarksShed(s)Storage
- Style: Split Level
- Other Structures: Shed(s)StorageDeck
- Parking: AttachedGarageDriveway
- General: Attic/Crawl Hatchway(s) InsulatedWood Siding2Block
- Road/Access: City Street
- Originating MLS: NYS_R
- School District: Rush-Henrietta
- County: Monroe
- Zoning: 263200-161-180-0001-033-000
- Fencing: Full
- Utilities: Sewer ConnectedWater ConnectedCircuit Breakers
- Water: ConnectedPublic
- Sewer: Connected
- Source: NYS_R
This listing courtesy of Erika Ayala-Jackson , Hunt Real Estate ERA/Columbus
Monthly Payment
- Principal & Interest $
- Property Taxes $
- Home Insurance $
- VA Funding Fee $

 New - 1 day ago