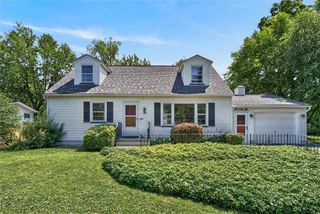
60 Barnfield Road, Henrietta, NY 14534
- 4 beds |
- 2 baths |
- 1,964 sqft
 Single-Family Home
  Built in 1969
  0.42acre lot
 2 car garage
  $148/sqft
  Listed 9 days ago
Property Description
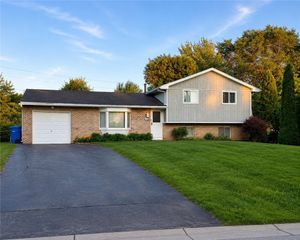
Welcome to 60 Barnfield Rd., an impeccably maintained 4-bedroom, 1.5-bath raised ranch offering the perfect balance of open space, flexible living, and major peace-of-mind upgrades. Step inside to an inviting two-story foyer that opens to a light-filled, open-concept living and dining area paired with a spacious kitchen featuring stainless steel appliances. Freshly refinished hardwood floors flow throughout the main level, which hosts three spacious bedrooms with generous closets and a full bath. The expanded lower level dramatically increases your living options with a sprawling family room centered around a cozy wood-burning fireplace, a half bath, a fourth bedroom, and dedicated laundry facilities with direct access to the patio. An entrance from the driveway and oversized two-car garage leads into a versatile flex room—ideal for a dedicated home office, private home-business entrance, or functional drop-zone mudroom. Outside, enjoy a fully fenced-in backyard complete with a paver sidewalk, patio, and storage shed. Boasting over $100,000 in updates over the past 20 years—including the roof, siding, windows, furnace, bathrooms, and exterior hardscaping—this turnkey residence is ready for its next owner. Delayed Negotiations until 8/19/26, 10:00 AM. Open House Sunday August 16, 2026 1-3PM.
- Listing Status:
- Active
- Date Added:
- August 12, 2026
- Data Last Updated:
- August 21, 2026 at 7:16AM
- Listing Office:
- Keller Williams Realty Greater Rochester : 585-362-8900
- Listing Agent:
- Jeffrey M. Lamica : 585-756-3118
- Contact:
- 585-756-3118
- MLS ID:
- R1701031

- General: Blacktop DrivewayFully FencedShed(s)Storage
- Style: Raised Ranch
- Other Structures: Shed(s)Storage
- Parking: AttachedElectricityGarageDrivewayGarage Door Opener
- Roofing: Asphalt
- General: Attic/Crawl Hatchway(s) InsulatedBrickVinyl Siding1Block
- Road/Access: City Street
- Originating MLS: NYS_R
- School District: Rush-Henrietta
- County: Monroe
- Zoning: 263200-163-170-0001-032-000
- Fencing: Full
- Utilities: Cable AvailableElectricity ConnectedHigh Speed Internet AvailableSewer ConnectedWater Connected
- Water: ConnectedPublic
- Sewer: Connected
- Source: NYS_R
This listing courtesy of Jeffrey M. Lamica , Keller Williams Realty Greater Rochester
Monthly Payment
- Principal & Interest $
- Property Taxes $
- Home Insurance $
- VA Funding Fee $

 New - 1 day ago