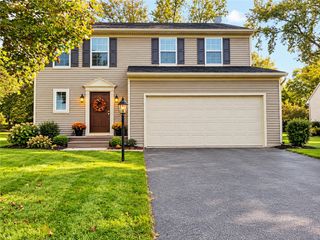
47 Fitzpatrick Trail, Henrietta, NY 14586
- 4 beds |
- 3 baths |
- 2,236 sqft
 Single-Family Home
  Built in 2000
  0.35acre lot
 2 car garage
  $217/sqft
  Listed 9 days ago
Property Description
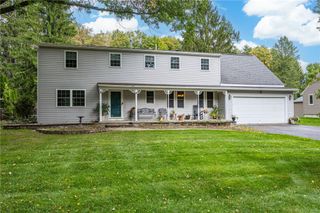
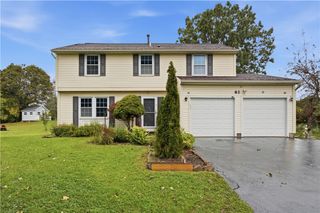
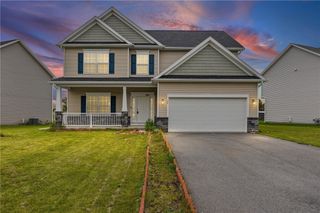
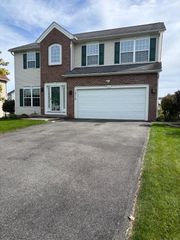
This spacious home is located in a quiet neighborhood of West Henrietta and is in pristine condition. With four bedrooms, two and a half baths, and a sprawling floor plan there is plenty of room to spread out. The vaulted ceilings, two-story foyer, and large windows make this home feel spacious and bright. A private first floor laundry room and mud-room entry off the garage provides ease and convenience. The 2.5 car garage has added space for a workshop, lawn equipment, or hobby storage. Enjoy the gas fireplace for cozy winter days at home. A sliding glass door opens to a stone patio and private backyard that is fully fenced in and beautifully landscaped. An electric awning provides shade over the patio for hosting on sunny days. The primary includes a huge walk-in closet and private bathroom with tiled walk-in shower. The basement boasts high-ceilings offering the potential to be finished into additional living space. Have peace of mind with the EveryDry waterproofing system in the basement ($50/year to maintain). Tear-off roof 2015, hot water tank 2019, AC 2022, and furnace 2017. Whole house humidifier installed 2026. Microwave installed 2026 with exterior exhausting. Appliances, shed, primary bedroom TV, and open shelving in garage convey with sale.
- Listing Status:
- Active
- Date Added:
- September 28, 2026
- Data Last Updated:
- October 8, 2026 at 3:18AM
- Listing Office:
- Keller Williams Realty Greater Rochester : 585-362-8900
- Listing Agent:
- Gregory Ventura : 585-943-7684
- Contact:
- 585-943-7684
- MLS ID:
- R1717516

- General: Blacktop DrivewayFully FencedPatioShed(s)Storage
- Style: ColonialTwo Story
- Other Structures: Shed(s)StoragePorchPatioCovered
- Parking: AttachedGarageStorageGarage Door Opener
- Roofing: Shingle
- General: BlockFrameConcreteVinyl Siding2Block
- Road/Access: City Street
- Originating MLS: NYS_R
- School District: Rush-Henrietta
- County: Monroe
- Zoning: 263200-189-030-0003-060-000
- Fencing: Full
- Utilities: Electricity ConnectedSewer ConnectedWater ConnectedCircuit Breakers
- Water: ConnectedPublic
- Sewer: Connected
- Source: NYS_R
This listing courtesy of Gregory Ventura , Keller Williams Realty Greater Rochester
Monthly Payment
- Principal & Interest $
- Property Taxes $
- Home Insurance $
- VA Funding Fee $

 New - 2 days ago