39 Kingsbarn Road, Henrietta, NY 14586
- 3 beds |
- 3 baths |
- 2,211 sqft
 Single-Family Home
 Built in 2024
 0.34acre lot
 2 car garage
 $249/sqft
 Listed 1 day ago
Property Description
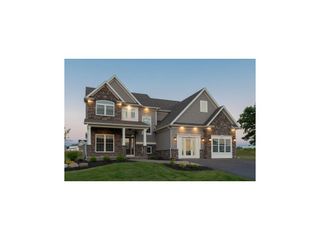
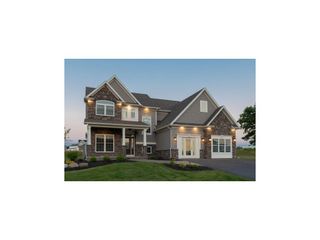
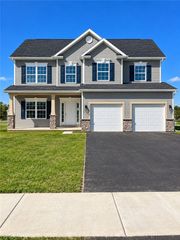
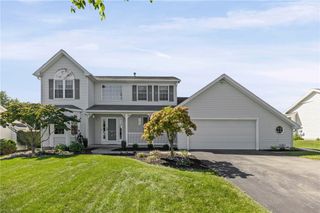
Bright. Light. Ethereal. Elegant. Gorgeous. Grand. Gracious. Refined. Sophisticated. Serene. Spotless. Fashioned and maintained by discerning, meticulous "Type A" owners. Nary a nick, dent, scratch, scuff, scrape, pet dander, or ding can be found on the interior or exterior of this remarkable property. Premium appliances. Soaring ceilings. Upgrades galore. Welcome guests in the 17' tall, two-story foyer. Enjoy the airy feel of 9' ceilings throughout the main level. Appreciate 8' ceilings on the second floor. Full basement, with egress window, has been thoughtfully designed to offer (future) finished: bedroom, bathroom and recreation potential. Premium lot backs to Riverton Oaks Municipal Golf course and a thicket of deciduous trees. Behold sweeping views of the groomed greens, brilliant sunsets, songbirds, and ambling wildlife from the living area's wall-of-windows. Or, adjust the plantation shutters to block out the world for a while. Step out onto the private rear yard for access to a groomed, gravel walking path. An absolute TEN-OUT-OF-TEN!!! Why endure the decision fatigue and lead time of new construction when you could simply unpack and enjoy?! (Spoiler Alert: this one shows even better in person than it does in photos or video.) Interest piqued? Stop reading now! FOMO is real! Don't let this be the "one that got away". Accept your assignment to: 1) WATCH the virtual tour video. 2) SCHEDULE a showing. 3) LINGER in the kitchen. 4) Bring a tape measure and MAP-OUT how your furniture will fit in the living room. 5) LOITER in the back yard. 6) Make plans to host a NYE party in YOUR NEW HOME. Quick closing is possible and preferred. [Delayed Showings. Showings start Tuesday 11/24/26 @ 9:00 am.]
- Listing Status:
- Active
- Date Added:
- November 21, 2026
- Data Last Updated:
- November 22, 2026 at 3:18PM
- Listing Office:
- Liberty & Lotus Properties : 585-746-7644
- Listing Agent:
- Elaine L. Flaherty : 585-746-7644
- Contact:
- HouseAndHorseHound@gmail.com
- MLS ID:
- R1730209

- General: Blacktop Driveway
- Style: Colonial
- Parking: AttachedGarageGarage Door Opener
- Roofing: AsphaltArchitecturalShingle
- General: Blown-In InsulationFramePEX Plumbing2Poured
- Road/Access: City Street
- HOA Amenities: OtherSee Remarks540.0Annually
- Originating MLS: NYS_R
- School District: Rush-Henrietta
- County: Monroe
- Zoning: 263200-187-040-0002-020-000
- Utilities: Cable AvailableElectricity ConnectedHigh Speed Internet AvailableSewer ConnectedWater ConnectedCircuit Breakers
- Water: ConnectedPublic
- Sewer: Connected
- Source: NYS_R
This listing courtesy of Elaine L. Flaherty , Liberty & Lotus Properties
Monthly Payment
- Principal & Interest $
- Property Taxes $
- Home Insurance $
- VA Funding Fee $