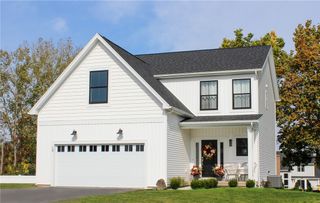
23 Royal Aberdeen Lane, Henrietta, NY 14586
- 4 beds |
- 3 baths |
- 2,309 sqft
 Single-Family Home
 Built in 2026
 0.31acre lot
 2 car garage
 $255/sqft
 Listed 1 month ago
Property Description
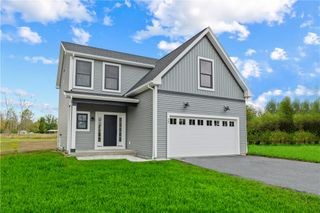
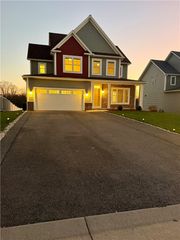
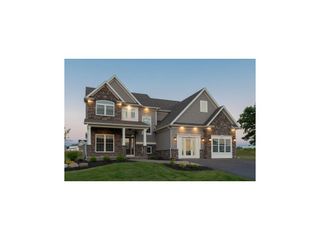
Welcome to The Beckham, located in The Fairways at Riverton. This thoughtfully designed 4-bedroom, 2.5-bath home offers 2,309 sq. ft. of living space with a bright, open floor plan and modern finishes throughout. Step inside to 9' first-floor ceilings and luxury vinyl flooring that flows through the main living areas. A private office with French doors provides the perfect space for working from home, studying, or additional flex space. The heart of the home is the expansive great room, which opens seamlessly to the kitchen and dining area, creating an ideal space for everyday living and entertaining. The kitchen features quartz countertops, generous cabinetry, a walk-in pantry, and plenty of workspace, while sliding glass doors bring in natural light and provide access to the backyard. A convenient half bath completes the first floor. Upstairs, you'll find four spacious bedrooms and second-floor laundry. The primary suite offers a relaxing retreat with a large walk-in closet and private en-suite featuring a double vanity, tiled flooring, and shower surround. Three additional bedrooms and a full bath complete the second floor. A 2-car garage provides plenty of room for vehicles and storage. Built with comfort and efficiency in mind, this home also features a precast concrete foundation, manifold plumbing, high-efficiency furnace and hot water tank, central air conditioning, and energy-efficient windows. With its spacious layout, abundant natural light, thoughtful storage, and quality new-construction features, The Beckham at The Fairways at Riverton is ready to welcome you home.
- Listing Status:
- Active
- Date Added:
- October 5, 2026
- Data Last Updated:
- November 22, 2026 at 3:18PM
- Listing Office:
- Faber Homes : 585-889-4840
- Listing Agent:
- Bernard J. Iacovangelo : 585-889-4840
- MLS ID:
- R1718886

- General: Blacktop Driveway
- Style: Colonial
- Other Structures: PorchCovered
- Pool: Association
- Parking: AttachedElectricityGarage
- Roofing: Asphalt
- General: Attic/Crawl Hatchway(s) InsulatedBlown-In InsulationStoneVinyl SidingPre-Cast ConcretePEX Plumbing2
- Road/Access: City Street
- HOA Amenities: Basketball CourtClubhouseCommunity KitchenPlaygroundPoolTennis Court(s)500.0Annually
- Originating MLS: NYS_R
- School District: Rush-Henrietta
- County: Monroe
- Zoning: 236200-187-020-0002-072
- Utilities: High Speed Internet AvailableSewer ConnectedWater Connected
- Water: ConnectedPublic
- Sewer: Connected
- Source: NYS_R
This listing courtesy of Bernard J. Iacovangelo , Faber Homes
Monthly Payment
- Principal & Interest $
- Property Taxes $
- Home Insurance $
- VA Funding Fee $

 New - 1 day ago