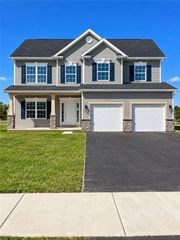
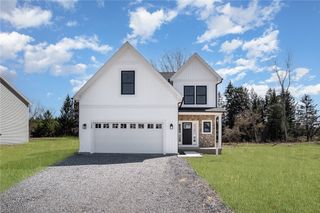
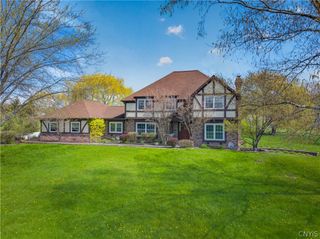
80 Chatwood Lane, Henrietta, NY 14467
- 5 beds |
- 3 baths |
- 2,569 sqft
 Single-Family Home
  Built in 2024
  9,426sqft lot
 2 car garage
  $243/sqft
  Listed 1 month ago
Property Description
WHY BUILD?! This 2024 built home has all the bells and whistles! Owners built it with love and put their hearts into it to be their forever home but their jobs took them to a whole other state! Their loss is your gain! This stunning Henrietta home offers nearly 2600 sq ft of living space! The main floor features a very spacious family room already prepped for you to install a gas fireplace if desired, chef's kitchen with granite countertops centered with a beautiful island and all stainless steel appliances! The main floor also offers a great size bedroom just perfect to serve as a guest room or a home office and a full bathroom! The second level offers four bedrooms including the primary bedroom with a large walk in closet and two full bathrooms! Even the laundry room is on the upper level for convenience and ease! This property also offers a full walk out basement with high ceilings and prepped for your creativity! You can easily add a bathroom or a kitchen or maybe both?!?!? All the big ticket items in this house have been done and it is ready for its new owner to get creative if more space is needed! The back yard is beautifully leveled and large enough for any event or gathering! Step into this move-in ready home and let the memories and good times begin! NO DELAYED NEGOTIATIONS!! Transparent pricing! Make your appointment today because if you are in the market, you do not want to miss out on this beauty!!!
- Listing Status:
- Active
- Date Added:
- September 2, 2026
- Data Last Updated:
- October 8, 2026 at 2:16AM
- Listing Office:
- RE/MAX Plus : 585-279-8200
- Listing Agent:
- Mamdouh Alsafadi : 585-202-2992
- Contact:
- 585-202-2992
- MLS ID:
- R1711684

- General: Blacktop Driveway
- Style: Colonial
- Parking: AttachedGarage
- General: Blown-In InsulationBrickVinyl Siding2Block
- Originating MLS: NYS_R
- School District: Rush-Henrietta
- County: Monroe
- Zoning: 263200-203-010-0002-053-000
- Utilities: Sewer ConnectedWater Connected
- Water: ConnectedPublic
- Sewer: Connected
- Source: NYS_R
This listing courtesy of Mamdouh Alsafadi , RE/MAX Plus
Monthly Payment
- Principal & Interest $
- Property Taxes $
- Home Insurance $
- VA Funding Fee $

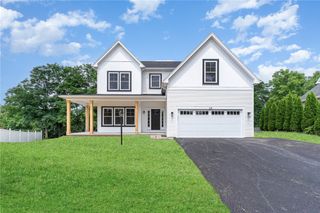
 New - 1 day ago