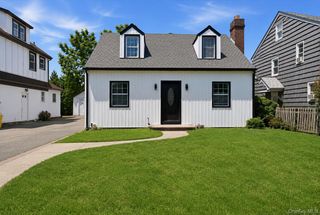
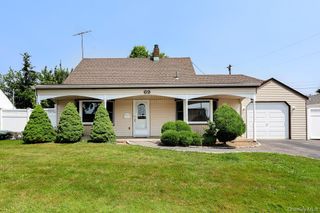
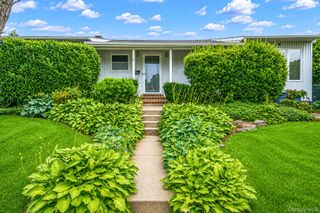
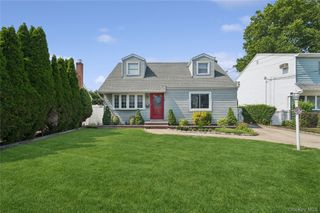
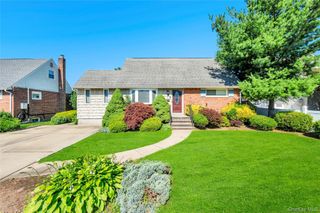
21 Pinetree Avenue, Hicksville, NY 11801
- 3 beds |
- 2 baths |
- 1,544 sqft
 Single-Family Home
  Built in 1954
  8,712sqft lot
 1 car garage
  $550/sqft
  Listed 11 days ago
Property Description
This beautifully updated expanded split-level home offers modern style and comfortable living throughout. The spacious living room features a vaulted ceiling and flows seamlessly into the newly remodeled kitchen, complete with gray cabinetry, quartz countertops, stainless steel appliances, high hats, and porcelain tile flooring. The kitchen is also open to the dining area, creating an ideal layout for everyday living and entertaining. All bedrooms have been freshly painted and feature new wide-plank laminate flooring, updated entry and closet doors, and custom closet systems. The upstairs bathroom has been completely renovated with a new vanity topped with quartz countertop, new tile flooring, and a beautifully updated bathtub with shower. The lower level has a large recreation room with wood burning fireplace, home office and full bath making it ideal for every day comfort or multigenerational living. There is plenty of room for storage in the basement and the oversized one car garage. The new HVAC system provides comfort and convenience. Step outside to enjoy the private backyard, which boasts a new vinyl fence, spacious new decking, newly installed patio and opens to a quiet cul-de-sac. With ample garden space and inviting outdoor living areas, it’s the perfect setting for relaxation, gatherings, and entertaining guests. ***Hicksville Schools***
- Listing Status:
- Active
- Data Last Updated:
- July 6, 2026 at 3:23PM
- Listing Office:
- Daniel Gale Sothebys Intl Rlty : 631-584-6600
- MLS ID:
- 1018382

- Style: Split Level
- Other Structures: DeckPatio
- Parking: AttachedPrivate
- General: Multi/Split
- Originating MLS: onekey2
- School District: Hicksville
- County: Nassau County
- Zoning: 2489-12-438-00-0021-0
- Utilities: Electricity ConnectedNatural Gas ConnectedSewer ConnectedWater Connected
- Water: Public
- Sewer: Public Sewer
- Source: onekey2
- Exclusions: Window Treatments
This listing courtesy of Daniel Gale Sothebys Intl Rlty
Monthly Payment
- Principal & Interest $
- Property Taxes $
- Home Insurance $
- VA Funding Fee $

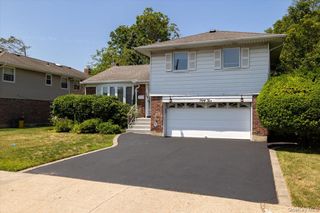
 New - 3 days ago