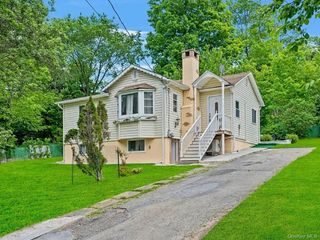
10 Maplewood Road, Highland Mills, NY 10930
- 4 beds |
- 2 baths |
- 1,296 sqft
 Single-Family Home
  Built in 1966
  0.34acre lot
 —— car garage
  $332/sqft
  Listed 5 months ago
Property Description
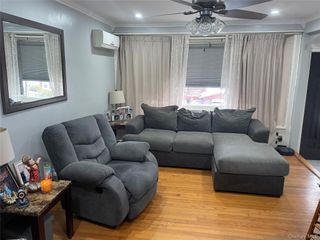
Location, lifestyle, and space all come together in this charming 4-bedroom, 2 full bath Cape— conveniently located near major highways for easy commuting and just minutes from Woodbury Commons shopping, dining, and entertainment. Step inside to a bright and airy living room featuring a large bay window that fills the space with natural light. The spacious eat-in kitchen offers plenty of room for everyday dining and gatherings— a welcoming space ready for your personal style. Two generously sized bedrooms and a full bath complete the main level. Upstairs, you’ll find two additional bedrooms and another full bathroom, offering flexibility for guests, home office space, or growing needs. The full unfinished walk-out basement provides excellent storage and the potential to finish for even more living space. Outdoor living truly shines with a wrap-around Trex deck extending three-quarters around the home — perfect for relaxing or entertaining. Enjoy access to a community lake and pool, walking trails, soccer fields, paddle boats, a playground, and more — creating a vibrant neighborhood lifestyle. This home offers comfort, convenience, and opportunity!
- Listing Status:
- Active
- Data Last Updated:
- August 11, 2026 at 12:23AM
- Listing Office:
- Picture It Sold, LLC : 845-283-5494
- MLS ID:
- 965888

- Style: Cape CodOther
- Other Structures: Deck
- Parking: Driveway
- Originating MLS: onekey2
- School District: Cornwall
- County: Orange County
- Zoning: 335809-208-000-0006-009.000-0000
- Utilities: Cable ConnectedElectricity ConnectedTrash Collection Public
- Water: Public
- Sewer: Public Sewer
- Source: onekey2
This listing courtesy of Picture It Sold, LLC
Monthly Payment
- Principal & Interest $
- Property Taxes $
- Home Insurance $
- VA Funding Fee $