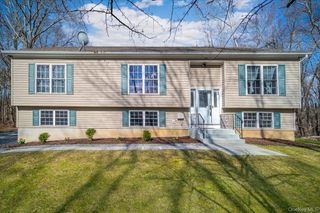
41 Penny Lane, Highland, NY 12528
- 3 beds |
- 3 baths |
- 1,844 sqft
 Single-Family Home
  Built in 1955
  0.52acre lot
 —— car garage
  $271/sqft
  Listed 3 days ago
Property Description
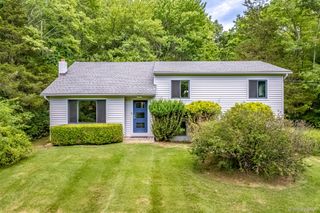
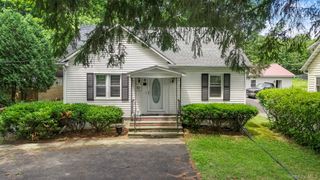
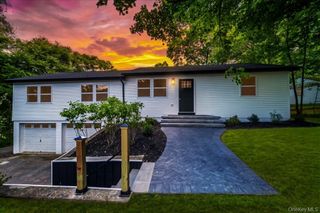
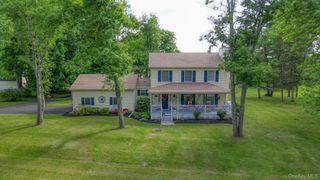
Welcome to 41 Penny Lane, a beautifully maintained 3-bedroom, 2.5-bath ranch tucked away on a quiet dead-end road. Set on a picturesque 0.52-acre lot, this 1,844-square-foot home offers exceptional curb appeal and a wonderful connection to the outdoors. A stunning, light-filled four-season sunroom with skylights and French doors that seamlessly extends the living space, providing a beautiful place to relax and enjoy the peaceful surroundings year-round. The sunroom opens naturally to the outdoor living areas, creating an inviting retreat in every season. Inside, the open layout features a spacious kitchen with rich Brazilian cherry hardwood flooring, conveniently located adjacent to a massive walk-in pantry with dedicated laundry space. A generous bonus room offers outstanding flexibility as a home office, playroom, or hobby space. Fresh landscaping with newly mulched garden beds. All three decks have recently been power washed, re-stained, and repainted. Major systems and mechanicals have been thoughtfully maintained for added peace of mind, including a brand-new hot water heater (July 2025), a whole-house generator (2021), roof (2013), and central A/C, mini-splits, and furnace (2012). Ideally located just minutes from the Village of Highland and downtown New Paltz, you'll enjoy easy access to local shops, restaurants, farm stands, rail trails, and the NYC Trailways bus stop. Only 90 minutes from New York City and just moments from world-class hiking, climbing, and outdoor recreation at Mohonk Preserve and Minnewaska State Park, this Hudson Valley gem offers the perfect blend of comfort, convenience, and lifestyle.
- Listing Status:
- Active
- Data Last Updated:
- August 11, 2026 at 3:23AM
- Listing Office:
- eXp Realty : 888-276-0630
- MLS ID:
- 1036310

- Style: Ranch
- Parking: Driveway
- Road/Access: Private Road
- Originating MLS: onekey2
- School District: Highland
- County: Ulster County
- Zoning: 3889-087.005-0003-024.000-0000
- Utilities: Electricity ConnectedPropaneTrash Collection Private
- Water: Well
- Sewer: Septic Tank
- Source: onekey2
This listing courtesy of eXp Realty
Monthly Payment
- Principal & Interest $
- Property Taxes $
- Home Insurance $
- VA Funding Fee $