11 Colony Drive, Holbrook, NY 11741
- 4 beds |
- 3 baths |
- 2,076 sqft
 Single-Family Home
  Built in 1996
  4,356sqft lot
 1 car garage
  $361/sqft
  Listed 19 days ago
Property Description
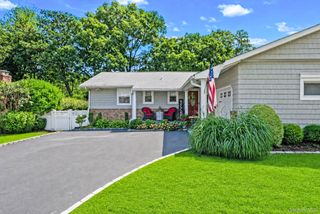

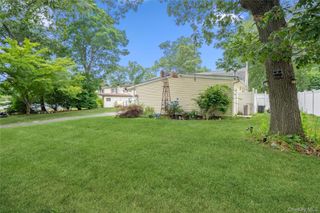
Welcome to this updated, corner property, detached 4-to-5-bedroom, 2.5-bathroom single-family home in the highly desirable gated community of The Colony. Steps from the neighborhood clubhouse, this move-in-ready, pond-front residence offers serene water views, low-maintenance living, and modern upgrades throughout. Updates include porcelain wood-look flooring, fresh interior paint, updated lighting, gas heating, electric cooking (gas available), a newer HVAC system, and a newer roof with gutter guards. The main floor has an entryway with a convenient coat closet, formal living and dining rooms, a den, a dedicated home office, and direct access to the attached garage. There is also a gourmet eat-in kitchen with white shaker cabinetry, stainless steel appliances, and a mother-of-pearl backsplash. Step outside to your private outdoor patio surrounded by mature landscaping. Upstairs, the spacious primary suite is complete with two closets (including one walk-in) and a renovated en-suite bathroom. Three additional bedrooms offer exceptional flexibility, with ample space to easily configure a 5th bedroom or add another en-suite bathroom. The $535/month HOA covers 24-hour gated security, full landscaping, and access to amenities just steps from your front door. Enjoy lush grounds highlighted by water features throughout the community, along with 3 in-ground pools, tennis and basketball courts, an indoor fitness center, pickleball, racquetball, bocce, shuffleboard, a playground, and an elegant grand ballroom.
- Listing Status:
- Active
- Data Last Updated:
- August 11, 2026 at 7:21AM
- Listing Office:
- HomeSmart Premier Living Rlty : 516-234-7244
- MLS ID:
- 1029853

- Style: Other
- Parking: Driveway
- General: Two
- HOA Amenities: Common Area MaintenanceGrounds CarePool ServiceTrashWater535.0Monthly
- Originating MLS: onekey2
- School District: Sachem
- County: Suffolk County
- Zoning: 0500-089-00-08-00-053-000
- Utilities: Cable AvailableElectricity AvailablePhone AvailableSewer Connected
- Water: Public
- Sewer: Public Sewer
- Source: onekey2
This listing courtesy of HomeSmart Premier Living Rlty
Monthly Payment
- Principal & Interest $
- Property Taxes $
- Home Insurance $
- VA Funding Fee $

 New - 1 day ago