4 Royal Oak Court, Holbrook, NY 11741
- 5 beds |
- 3 baths |
- 3,030 sqft
 Single-Family Home
  Built in 1979
  0.26acre lot
 2 car garage
  $280/sqft
  Listed 27 days ago
Property Description
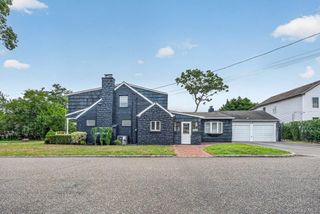
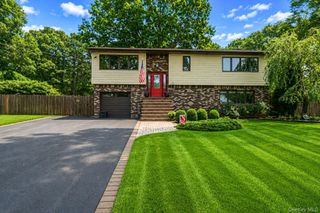
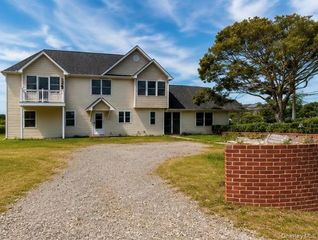
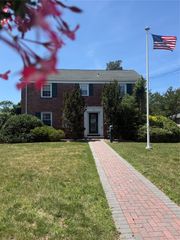
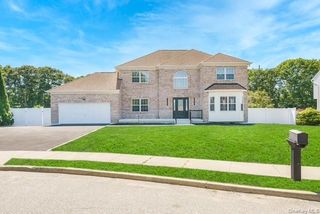
Just Listed in Holbrook in New England Village! This one of a kind 5 bedroom, 2.5 bath home is situated on a quiet cul de sac and offers exceptional space for everyday living and entertaining. A spectacular front porch with a gazebo and bluestone surface creates a welcoming first impression. The entry features a marble floor that leads to a spacious great room with a wood burning fireplace, wet bar with sink, and plenty of room for gatherings. Sliding doors lead to a backyard oasis featuring a heated salt water inground pool with 3 foot and 8 foot depths and beautiful water features. The outdoor entertaining area also includes a cabana with a changing room and an outdoor bar with a sink and television. The home offers central air conditioning with a compressor replaced 5 years ago, 200 amp electric service, 8 zone in ground sprinklers, a mudroom with a laundry area, a 7 year old boiler, a 7 year old hot water heater, and a two car garage with built in organization and pull down attic access for additional storage. The elegant mahogany railing staircase leads to the second level, offering 4 bedrooms with the potential for a fifth bedroom. The spacious primary suite features a walk in closet and a private bath with a jacuzzi tub, separate shower, double sink vanity, and crown molding. The fifth bedroom is currently used as a media room with cathedral ceilings, a large drop down movie screen, blackout blinds, an adjacent bathroom, and access to a private Trex balcony with PVC railings overlooking the beautifully landscaped yard and in-ground pool. Additional highlights include a vinyl scalloped fenced yard and outstanding curb appeal. Conveniently located near the Long Island Rail Road, MacArthur Airport, shopping, restaurants, parks, and major highways in the Sachem Central School District.
- Listing Status:
- Pending
- Data Last Updated:
- August 11, 2026 at 7:21AM
- Listing Office:
- Signature Premier Properties : 631-585-8400
- MLS ID:
- 1022684

- General: Cathedral Ceiling(s)Ceiling Fan(s)Crown MoldingDouble VanityEat-in KitchenEntertainment CabinetsEntrance FoyerHigh CeilingsOpen FloorplanPrimary BathroomRecessed LightingSound SystemSpeakersStorageWalk-In Closet(s)Washer/Dryer Hookup
- Appliances: DishwasherDryerElectric OvenFreezerMicrowaveRefrigeratorWasher
- Laundry: Electric Dryer HookupLaundry RoomWasher Hookup
- Flooring: Combination
- A/C: Central Air
- Heating: Oil
- Fireplace: Family RoomWood BurningFireplaceFireplaces: 1
- General: BalconyFire PitJuliet BalconyLightingMailboxSpeakers
- Style: Colonial
- Other Structures: CabanaGazeboShed(s)TerracePorchWrap AroundDeckPatio
- Pool: Diving BoardElectric HeatIn GroundPool CoverSalt WaterVinyl
- Parking: DrivewayPrivateParking spaces: 6
- Originating MLS: onekey2
- School District: Sachem
- County: Suffolk County
- Zoning: 0500-109-00-05-00-033-000
- Fencing: Back YardVinyl
- Utilities: Electricity ConnectedSewer ConnectedTrash Collection PublicUnderground UtilitiesWater Connected
- Water: Public
- Sewer: Public Sewer
- Source: onekey2
This listing courtesy of Signature Premier Properties
Monthly Payment
- Principal & Interest $
- Property Taxes $
- Home Insurance $
- VA Funding Fee $

 New - 1 day ago