194 South Road, Holmes, NY 12531
- 4 beds |
- 4 baths |
- 3,768 sqft
 Single-Family Home
  Built in 2026
  9.01acre lot
 2 car garage
  $252/sqft
  Listed 7 months ago
Property Description
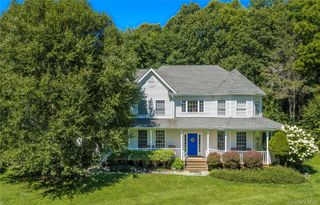
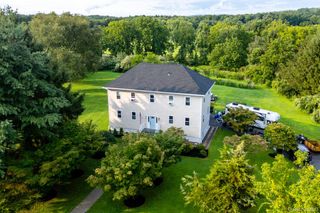
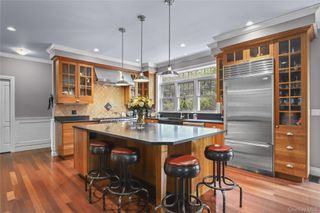
Currently being crafted by skilled local builders and now nearing completion, this distinguished rocking-chair-porch Colonial sits gracefully on more than nine private acres, offering an exceptional blend of elegance, comfort, and modern design. With construction in its final stages, there is still time for buyers to add select personal touches and make this exceptional new home uniquely their own. Bathed in natural light, the home showcases gleaming hardwood floors, nine-foot ceilings, and a sophisticated chef’s kitchen appointed with recessed lighting, granite countertops, and a large center island that invites both culinary creativity and effortless gathering. The formal dining room provides an elegant setting for memorable celebrations and intimate dinner parties. Just beyond the kitchen, an expansive, low-maintenance Trex deck extends the living space outdoors, connecting seamlessly to the enclosed side porch and backyard. It’s an ideal retreat for al fresco dining, morning coffee, entertaining, or simply savoring the peaceful beauty of the changing seasons. The family room offers a warm and inviting ambiance centered around the glow of a gas fireplace—perfect for relaxed evenings and cozy gatherings. The finished walkout lower level adds exceptional versatility, featuring laminate flooring, nine-foot ceilings, a full bath, and an energy-efficient mini-split system. Whether envisioned as a private office, fitness studio, media lounge, recreation space, or comfortable accommodations for guests, this flexible area adapts effortlessly to your lifestyle. Upstairs, three well-appointed bedrooms and a full hall bath accompany a serene primary suite designed as a private sanctuary. A walk-in closet and luxurious en-suite bath featuring a standalone soaking tub, large glass-enclosed shower, dual vanities, and separate water closet create a spa-like experience that elevates everyday living. Thoughtful amenities throughout include nine-foot ceilings, hardwood floors, Andersen windows, central air, abundant recessed lighting, foam and batt insulation, a two-car garage, paved driveway, and a handsome bluestone walkway that complements the home’s classic Colonial architecture. The setting offers the luxury of seclusion while remaining just minutes from the charming Village of Pawling, Metro-North, major routes, shopping, restaurants, and the many cultural and natural treasures of the historic Hudson Valley. Whether envisioned as a weekend escape or a year-round haven, this nearly completed new-construction Colonial offers the increasingly rare opportunity to enjoy a beautifully designed home while still having time to influence select finishing touches—creating a home where privacy, elegance, modern comfort, and convenience come together beautifully.
- Listing Status:
- Active
- Data Last Updated:
- October 5, 2026 at 5:21AM
- Listing Office:
- Houlihan Lawrence Inc. : 845-279-6800
- MLS ID:
- 964060

- Style: Colonial
- Other Structures: PorchDeck
- Parking: DrivewayGarageShared Driveway
- Windows: New WindowsScreens
- General: Two
- Originating MLS: onekey2
- School District: Pawling
- County: Dutchess County
- Zoning: 134089-6856-00-354018-0000
- View: Trees/Woods
- Utilities: Electricity ConnectedPropane
- Water: Well
- Sewer: Septic Tank
- Source: onekey2
- Exclusions: see remarks
This listing courtesy of Houlihan Lawrence Inc.
Monthly Payment
- Principal & Interest $
- Property Taxes $
- Home Insurance $
- VA Funding Fee $