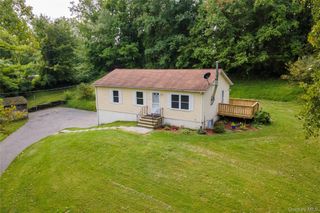
2132 Route 292, Holmes, NY 12531
- 2 beds |
- 2 baths |
- 1,523 sqft
 Single-Family Home
 Built in 1971
 1.23acre lot
 2 car garage
 $282/sqft
 Listed 14 days ago
Property Description
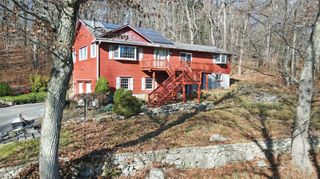
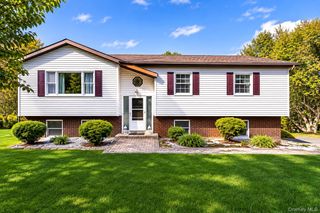
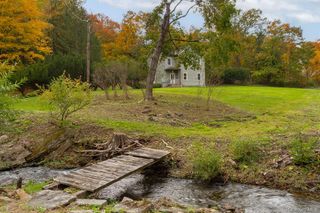
Welcome to Pawling! Ranch-style home offers solid hardwood floors, semi-open floor plan, large Living Rm w/bow window, spacious open Dining Rm, and large Family Rm. The Kitchen overlooks the pretty property and has space for a dining table. The spacious Primary Bedroom offers a walk-in closet and a half bath. The second Bedroom is also spacious, with two good-sized closets. Off the hallway is a full bathroom with tub/shower, and a linen closet. Some of the rooms have ceiling fans. The combined square footage of the house and unfinished basement is 3,046. There is a large workshop area in the basement, a fireplace, plenty of storage space, and a laundry area with a double sink. The house also has an attached two-car Garage. Less than 10 minutes away, you will find Pawling's Metro-North Train Station Harlem Line. Also, you will discover great restaurants, pubs, eateries of all types, bakeries, nice variety of specialty shops, great book store, antiques, grocery store, medical offices, public library and Pawling's Lakeside Park. Down the road from the house is the Maybrook Bicycle & Walking Trailway!
- Listing Status:
- Active
- Data Last Updated:
- November 19, 2026 at 5:21AM
- Listing Office:
- McGrath Realty Inc : 845-855-5550
- MLS ID:
- 1068732

- General: Awning(s)MailboxRain Gutters
- Style: Ranch
- Parking: AttachedDrivewayGarage
- Windows: Wood Frames
- General: One
- Road/Access: State Road
- Originating MLS: onekey2
- School District: Pawling
- County: Dutchess County
- Zoning: 134089-6857-00-416643-0000
- View: Open
- Fencing: None
- Utilities: Cable AvailableElectricity ConnectedPhone AvailableWater Connected
- Water: Well
- Sewer: Septic Tank
- Source: onekey2
This listing courtesy of McGrath Realty Inc
Monthly Payment
- Principal & Interest $
- Property Taxes $
- Home Insurance $
- VA Funding Fee $