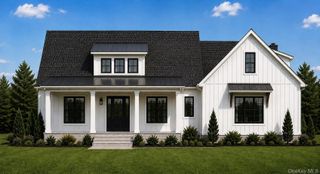
1 Deerwood Drive, Hopewell Junction, NY 12533
- 4 beds |
- 3 baths |
- 3,011 sqft
 Single-Family Home
  Built in 2024
  0.62acre lot
 2 car garage
  $305/sqft
  Listed 23 days ago
Property Description
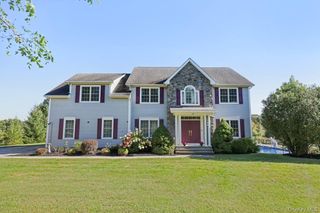
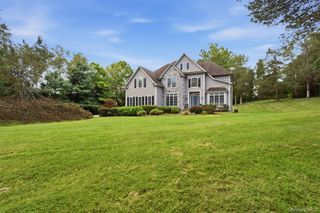
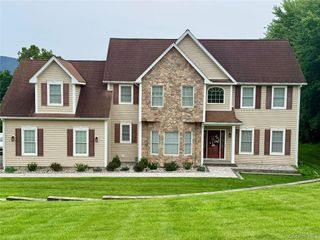
TO BE BUILT – The Ellington Model Colonial! This stunning 4-bedroom, 2.5-bath colonial offers the perfect blend of elegance and functionality. Highlights include a charming covered front porch, a dramatic two-story entry foyer and second-floor catwalk. The thoughtfully designed main level features a formal living room and dining room flanking the foyer. The spacious two-story family room showcases a gas fireplace and a wall of windows, seamlessly opening to the kitchen with quartz counters, a center island, walk-in pantry, and adjacent breakfast area with access to the deck—perfect for everyday living and entertaining. Additional first-floor features include a private office/den with French doors, powder room, mudroom, full laundry room, and direct garage access. Upstairs, the luxurious primary suite offers tray ceilings, walk-in closets, and a spa-like bath with double sinks, a freestanding soaking tub, walk-in shower, and private water closet. Three additional generously sized bedrooms and a full bath complete the second level. The full unfinished basement provides ample storage and future potential. Built by a reputable local builder, this home includes quality finishes such as 9’ first-floor ceilings, elegant trim work, seamless gutters, 2 car garage and energy-efficient construction. Photos shown are of a previously built Ellington model with upgrades. Additional models and customization options available. Estimated build time is 6–8 months from permit approval. Excellent location, minutes to the Taconic, I-84, restaurants shops and more!
- Listing Status:
- Active
- Data Last Updated:
- September 23, 2026 at 9:21PM
- Listing Office:
- KW MidHudson : 914-962-0007
- MLS ID:
- 1045188

- General: Mailbox
- Style: ColonialContemporary
- Other Structures: PorchDeck
- Parking: AttachedDrivewayGarageOff StreetPrivateParking spaces: 2
- Windows: New Windows
- General: Two
- HOA Amenities: Park
- Originating MLS: onekey2
- School District: Wappingers
- County: Dutchess County
- Zoning: 132800-6354-00-784879-0000
- Utilities: Trash Collection Private
- Water: Public
- Sewer: Public Sewer
- Source: onekey2
This listing courtesy of KW MidHudson
Monthly Payment
- Principal & Interest $
- Property Taxes $
- Home Insurance $
- VA Funding Fee $