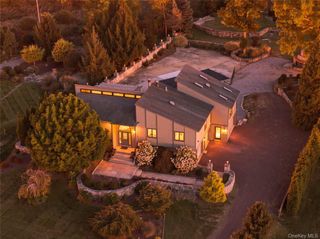
6 Rainbow Crest, Hopewell Junction, NY 12533
- 3 beds |
- 3 baths |
- 2,328 sqft
 Single-Family Home
 Built in 1993
 1.62acre lot
 2 car garage
 $322/sqft
 Listed 1 month ago
Property Description
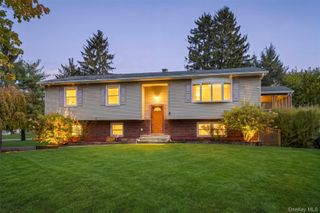
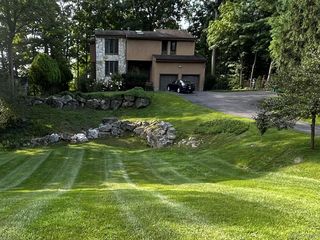
Welcome to 6 Rainbow Crest, Hopewell Junction – Experience turnkey living at its finest in this beautifully renovated 3-bedroom, 2.5-bath home featuring an additional office/flex room—perfect for today’s lifestyle needs. Every inch of this property has been thoughtfully rebuilt with premium materials, modern systems, and designer finishes, offering a truly move-in-ready opportunity in Hopewell Junction. Step inside to a bright, refreshed interior where the kitchen has been completely reconstructed down to the studs and outfitted with brand-new cabinetry, countertops, high-end appliances, and a garbage disposal. The first floor showcases new white oak hardwood flooring, while the second-floor features premium laminate for durability and style. All bathrooms have been fully renovated with new plumbing, electrical, and contemporary finishes. The laundry room has also been transformed with new cabinetry, countertops, and a brand-new high-efficiency washer and dryer. Major system upgrades include: New roof, soffit, and fascia New exterior doors and new garage doors New tankless boiler New plumbing throughout the entire home New 200-amp electrical panel with breakers and disconnect New well water treatment system and pressure tank Exterior improvements elevate curb appeal and functionality with a new portico, bluestone entrance and walkway, freshly repaved driveway, new decking boards and railing, and professional designer landscaping. The entire home has been freshly painted, completing the renovation with a clean, modern aesthetic. This property offers the rare combination of a full structural and mechanical overhaul paired with refined interior design—ideal for buyers seeking peace of mind, efficiency, and style. A truly exceptional renovation—don’t miss the chance to make this home yours.
- Listing Status:
- Active
- Data Last Updated:
- November 19, 2026 at 6:19AM
- Listing Office:
- RE/MAX Prestige Properties : 914-831-3090
- MLS ID:
- 1061834

- Style: Colonial
- Other Structures: PorchDeck
- Parking: DrivewayGarageGarage Door OpenerParking spaces: 15
- Windows: Double Pane Windows
- General: Tri-Level
- Road/Access: Municipal
- Originating MLS: onekey2
- School District: Wappingers
- County: Dutchess County
- Zoning: 132800 6355-00-784824-0000
- View: Neighborhood
- Fencing: None
- Utilities: Electricity ConnectedNatural Gas ConnectedWater Connected
- Water: Well
- Sewer: Septic Tank
- Source: onekey2
This listing courtesy of RE/MAX Prestige Properties
Monthly Payment
- Principal & Interest $
- Property Taxes $
- Home Insurance $
- VA Funding Fee $

 New - 3 days ago