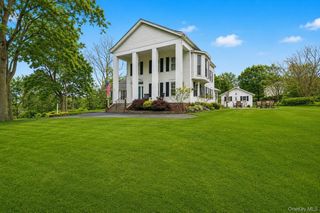
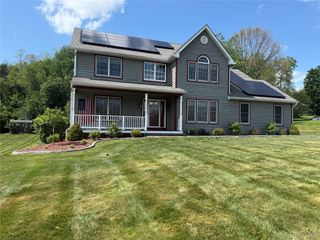
27 E Van Buren Way, Hopewell Junction, NY 12533
- 5 beds |
- 3 baths |
- 4,293 sqft
 Single-Family Home
  Built in 2018
  0.31acre lot
 2 car garage
  $210/sqft
  Listed 4 months ago
Property Description
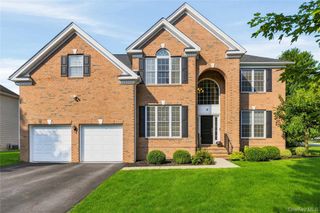
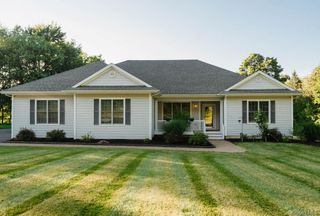
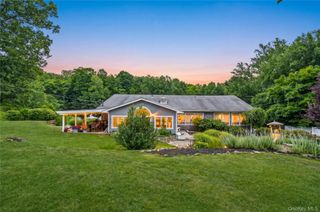
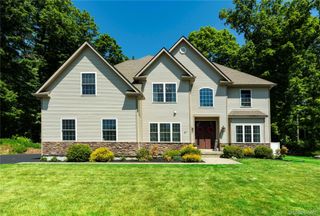
Welcome to your dream home in the highly sought-after Hopewell Glen community! This stunning 5-bedroom, 3 full bathroom home offers the perfect blend of elegance, comfort, and functionality. Step inside to discover a spacious layout featuring a gourmet kitchen designed for both everyday living and entertaining, complete with ample cabinetry and workspace along with a built in sound system . The inviting living area showcases a cozy fireplace, creating the perfect setting for relaxing evenings at home. With five generously sized bedrooms and three full bathrooms, there is plenty of room for guests, or a dedicated home office. The finished basement provides additional versatile living space ideal for recreation, a home gym, or media room. Outside, enjoy the convenience of a two-car garage with EV charger and a driveway spacious enough for four additional vehicles. The backyard offers privacy and tranquility as the home backs up to peaceful wooded surroundings, creating a serene outdoor setting. Residents of Hopewell Glen enjoy exceptional community amenities, including a pool, clubhouse, playground, basketball and tennis courts, and direct access to the Dutchess Rail Trail, perfect for outdoor enthusiasts and active lifestyles. Don’t miss the opportunity to own this exceptional home in one of Hopewell Junction’s most desirable communities!
- Listing Status:
- Pending
- Data Last Updated:
- August 11, 2026 at 2:22AM
- Listing Office:
- K. Fortuna Realty, Inc. : 845-632-3492
- MLS ID:
- 975233

- General: First Floor BedroomFirst Floor Full BathBreakfast BarCathedral Ceiling(s)ChandelierChefs KitchenCrown MoldingDouble VanityEat-in KitchenEntrance FoyerFormal DiningGranite CountersHigh CeilingsHis and Hers ClosetsIn-Law FloorplanKitchen IslandOpen FloorplanOpen KitchenPantryPrimary BathroomSound SystemSpeakersStorageTray Ceiling(s)Walk-In Closet(s)Washer/Dryer HookupWired for Sound
- Appliances: Convection OvenCooktopDishwasherExhaust FanStainless Steel Appliance(s)Water Softener Owned
- Basement: FinishedFullStorage Space
- Flooring: CarpetCeramic TileHardwood
- A/C: Central Air
- Heating: Forced AirNatural Gas
- Fireplace: GasFireplaceFireplaces: 1
- General: MailboxRain Gutters
- Style: Colonial
- Other Structures: PatioCovered
- Pool: Community
- Parking: DrivewayGarageGarage Door OpenerParking spaces: 4
- General: Three Or More
- HOA Amenities: Basketball CourtClubhouseFitness CenterPlaygroundPoolSnow RemovalTennis Court(s)TrashCommon Area MaintenanceExterior MaintenancePool ServiceSnow RemovalTrash350.0Monthly
- Originating MLS: onekey2
- School District: Wappingers
- County: Dutchess County
- Zoning: 132800-6457-01-088748-0000
- View: NeighborhoodTrees/Woods
- Fencing: None
- Utilities: Electricity ConnectedNatural Gas ConnectedSewer ConnectedTrash Collection PrivateUnderground UtilitiesWater Connected
- Water: Public
- Sewer: Public Sewer
- Source: onekey2
This listing courtesy of K. Fortuna Realty, Inc.
Monthly Payment
- Principal & Interest $
- Property Taxes $
- Home Insurance $
- VA Funding Fee $