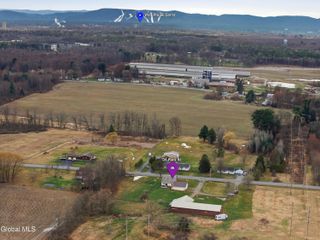
21 Country Acres Drive, Hudson Falls, NY 12839
- 4 beds |
- 3 baths |
- 1,700 sqft
 Single-Family Home
  Built in 1987
  0.67acre lot
 2 car garage
  $252/sqft
  Listed 20 days ago
Property Description
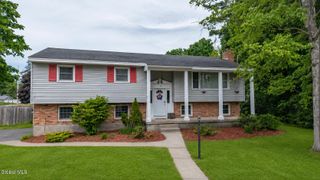
This versatile tri-level home offers space and flexibility to accommodate a variety of household needs. Step inside through the welcoming foyer and you'll find a cozy reading room, originally designed as a formal dining room. Toward the rear of the main level is the spacious kitchen featuring a breakfast bar and plenty of room for a generously sized dining table. The formal living room is located on the opposite side of the home, and a three-season room overlooks the backyard and pool area, providing the perfect place to relax and enjoy the view. The upper level offers three generously sized bedrooms, including one with a walk-in closet, along with a full bath and a convenient half bath. The lower level features a large family room highlighted by an automatic-feed rice coal stove that helps keep the home warm and cozy during the winter months. Also located on this level are a fourth bedroom with a walk-in closet, a full bath, and the laundry area. Outside, you'll appreciate the added privacy as the property extends to the street behind, ensuring no homes directly border the rear yard. Enjoy summer days in the approximately eight-year-old pool, thoughtfully designed with low-maintenance surroundings that minimize grass near the pool area. The oversized 26' x 28' garage provides direct access to the pool area and convenient entry into the kitchen through the dining area. Lovingly maintained by one owner for more than 37 years, this property reflects the pride of ownership that turns a house into a home. Come see for yourself and discover if this is the place you've been dreaming of calling HOME!
- Listing Status:
- Active
- Date Added:
- June 17, 2026
- Data Last Updated:
- July 6, 2026 at 12:39PM
- Listing Office:
- Howard Hanna : 518-798-3636
- Listing Agent:
- Joanne Davidson : 518-791-2283
- MLS ID:
- 202619901
- General: Drive-PavedStorm Door(s)Shed(s)
- Style: Split Level
- Other Structures: Shed(s)
- Pool: In Ground
- Parking: AttachedGarage Door OpenerPavedGarageParking spaces: 8
- Roofing: Asphalt
- Windows: BlindsCurtain RodsWindow CoveringsWindow Treatments
- General: Vinyl SidingDrywall
- Originating MLS: Global MLS
- School District: Hudson Falls
- County: Washington
- Zoning: Single Residence534489 146.10-1-17
- Fencing: PrivacyChain Link
- Utilities: Underground UtilitiesCable Connected200+ Amp Service
- Water: Well
- Sewer: Septic Tank
- Source: Global MLS
This listing courtesy of Joanne Davidson , Howard Hanna
Monthly Payment
- Principal & Interest $
- Property Taxes $
- Home Insurance $
- VA Funding Fee $

Location
Similar Listings Nearby