7 Eckert Street, Huntington Station, NY 11746
- 3 beds |
- 3 baths |
- 1,412 sqft
 Single-Family Home
  Built in 1964
  5,663sqft lot
 —— car garage
  $559/sqft
  Listed 15 days ago
Property Description
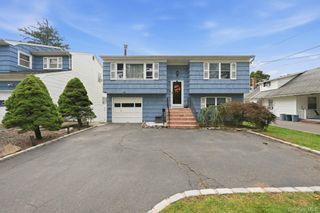
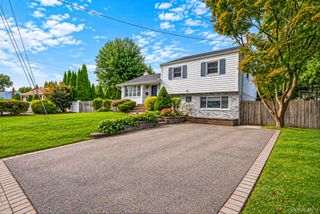
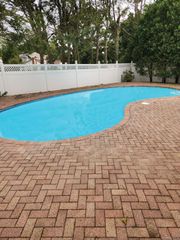
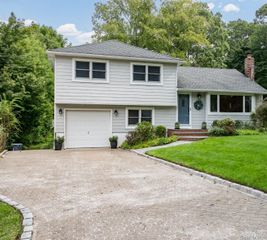
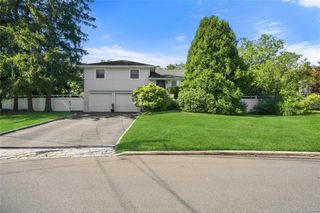
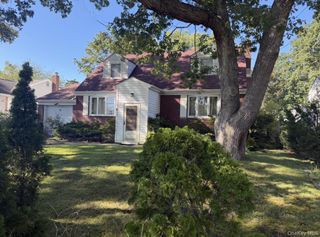
Welcome to this beautifully maintained and thoughtfully upgraded 3-bedroom, 2.5-bath home offering an exceptional blend of comfort, style, and resort-like outdoor living. From the inviting curb appeal to the beautifully designed backyard, this property is truly move-in ready and designed for both everyday living and entertaining. The second floor features a spacious primary suite complete with a private en-suite bath, dedicated dressing area, and walk-in closet, creating a comfortable and private retreat. The additional bedrooms are well-proportioned and offer flexibility for family, guests, or a home office. The main level features beautiful hardwood floors throughout and an inviting living room with an electric fireplace and mood lighting, creating a warm and relaxing atmosphere. The adjacent dining area provides easy access to the backyard through sliders, making indoor-outdoor entertaining effortless. The updated kitchen is finished with granite countertops and stainless-steel appliances, offering plenty of workspace and functionality for everyday cooking and entertaining. A full hall bath and two additional bedrooms complete this level. The fully finished basement adds an impressive amount of versatile living space. Finished with attractive tile flooring, it features a large wet bar with abundant cabinetry and storage, making it an ideal space for entertaining, game nights, movie nights, or relaxing with family and friends. The basement also includes a separate laundry room, dedicated workout room, and utility area with the home’s heating system. A separate exterior entrance provides convenient direct access to the basement from the backyard, adding flexibility for a variety of uses. Step outside and discover a private, resort-inspired backyard designed for entertaining and relaxation. The expansive paver-covered outdoor space features a custom-built bar area with an outdoor fireplace, creating a spectacular setting for gatherings throughout the year. The inground chlorine pool is heated and features updated equipment, including a new filter, motor, and pool cover, making it ready for enjoyment. Two sheds provide additional storage for outdoor equipment, tools, and recreational items. Additional highlights include ductless heating and cooling systems serving the living areas and bedrooms, offering efficient and flexible climate control. The home is also equipped with an owned solar panel system, providing the benefit of renewable energy without a solar lease and helping keep electric costs low. The property also features a convenient tiki bar with electric, adding another fun and functional element to the outdoor entertainment space. The front exterior offers excellent curb appeal with a long driveway, beautifully landscaped grounds, and an attractive walkway and stoop. Every area of this home has been designed with comfort, functionality, and entertaining in mind. With generous living space, a private primary suite, finished basement, multiple entertaining areas, owned solar, and a resort-style backyard complete with a heated inground pool and custom outdoor bar, this home offers a rare combination of indoor comfort and outdoor enjoyment. A wonderful opportunity for buyers looking for a home that is ready to enjoy from day one.
- Listing Status:
- Active
- Data Last Updated:
- October 6, 2026 at 6:20AM
- Listing Office:
- Douglas Elliman Real Estate : 516-354-6500
- MLS ID:
- 1053685

- Style: Exp Cape
- Other Structures: Patio
- Parking: Driveway
- Originating MLS: onekey2
- School District: South Huntington
- County: Suffolk County
- Zoning: 0400-201-00-01-00-101-000
- Utilities: Electricity ConnectedNatural Gas Connected
- Water: Public
- Sewer: Cesspool
- Source: onekey2
This listing courtesy of Douglas Elliman Real Estate
Monthly Payment
- Principal & Interest $
- Property Taxes $
- Home Insurance $
- VA Funding Fee $