9 Cortelyou Street W, Huntington Station, NY 11746
- 4 beds |
- 2 baths |
- 1,900 sqft
 Single-Family Home
  Built in 1950
  6,970sqft lot
 1 car garage
  $363/sqft
  Listed 9 days ago
Property Description
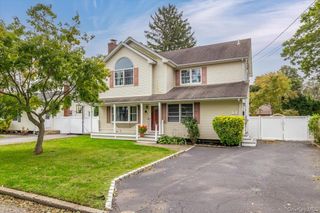
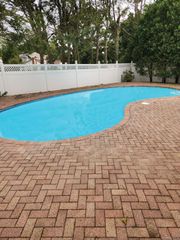
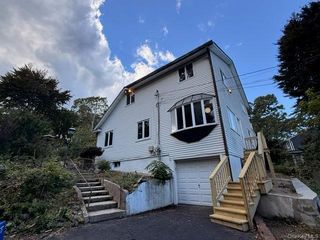
Welcome home to this beautiful well maintained expanded cape with full dormer! Plenty of room for mom or extended family! Boasting 4 bedrooms and a bonus room, which can be used for a home office or additional bedroom. Upon arriving, you'll be greeted by beautiful curb appeal and a well kept property showing pride of ownership. The main level offers a beautiful open eat in kitchen with granite countertops, a large dining area, Master bedroom, Living room and a full bathroom. The lower level offers 2 additional berooms, a cozy den, laundry area that is neatly tucked away in it's own designated area, and a separate utility area that has an outside entrance. The 2nd floor offers 1 bedroom with a bonus room (can be used as an office or guest room), living room area, kitchenette and full bathroom. This yard is made for entertaining! Relax on an oversized trex deck just perfect for entertaining all your friends and family. Not only does this home offer a detached garage, there is also an oversized shed attached to the back of the garage! With plenty of outside storage available, you can keep your outdoor furniture and anything else safe from the eliments and harsh winter weather. This home has so much to offer.... Don't miss it!!
- Listing Status:
- Active
- Data Last Updated:
- October 6, 2026 at 5:20AM
- Listing Office:
- Keystone Realty USA Corp : 631-261-2800
- MLS ID:
- 1055746

- Style: Exp Cape
- Parking: DrivewayGarage
- Originating MLS: onekey2
- School District: South Huntington
- County: Suffolk County
- Zoning: 0400-200-00-03-00-082-000
- Utilities: Cable ConnectedElectricity ConnectedPropaneSee RemarksTrash Collection PublicWater Connected
- Water: Public
- Sewer: Cesspool
- Source: onekey2
- Exclusions: downstairs refrigeratoroutdoor furniturelaundry room counter top & storarageshelf in boiler room.
This listing courtesy of Keystone Realty USA Corp
Monthly Payment
- Principal & Interest $
- Property Taxes $
- Home Insurance $
- VA Funding Fee $

 New - 1 day ago