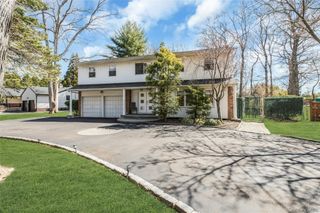
18 Green Meadow Lane, Huntington, NY 11743
- 5 beds |
- 4 baths |
- 4,059 sqft
 Single-Family Home
  Built in 1950
  0.5acre lot
 2 car garage
  $431/sqft
  Listed 28 days ago
Property Description
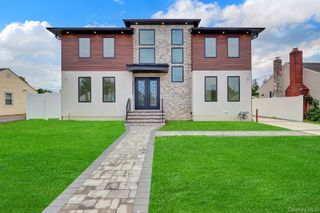
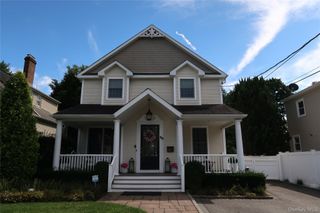
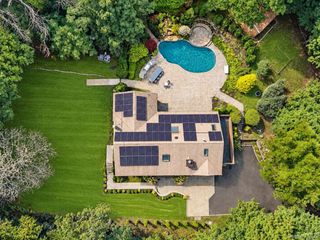
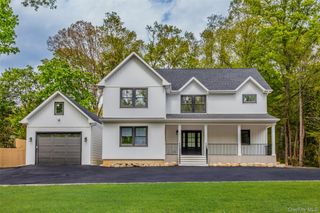
Unbelievable opportunity to own a custom-built Colonial on a stunning private property in the coveted Cold Spring Hills community, surrounded by the prestigious Oheka Castle and Cold Spring Country Club. This exceptional home offers an impressive combination of luxury, craftsmanship, modern updates, and timeless character. The gourmet chef’s kitchen features 42" soft-close white shaker cabinetry, a white subway-tile backsplash, granite countertops, a honed-granite center island with two beverage coolers and a Sharp microwave drawer, plus stainless-steel appliances including a 48" Bertazzoni 6-burner gas range with vented hood, GE Monogram dishwasher, and double sink. The home is enhanced by stunning custom moldings, two wood-burning fireplaces, newer hardwood floors, all-Pella windows approximately one year old, all-LED lighting, and 2 Ecobee thermostats. A Navien tankless heating and hot-water system is under five years old. Outdoor living is equally impressive, with a beautiful Phillipine mahogany front porch and rear deck, cedar siding, a circular driveway with Belgian-block curbing, and an oversized two-car garage with new garage doors. The property offers exceptional privacy, surrounded by 22 gorgeous hemlock trees, with partial fencing.
- Listing Status:
- Active
- Data Last Updated:
- September 23, 2026 at 7:19AM
- Listing Office:
- BH&G R E Realty Connect : 516-714-3606
- MLS ID:
- 1043143

- Style: ColonialPost Modern
- Other Structures: PorchDeck
- Parking: AttachedDrivewayGarageGarage Door OpenerOn StreetOversizedPrivate
- Originating MLS: onekey2
- School District: South Huntington
- County: Suffolk County
- Zoning: 0400-132-00-03-00-048-000
- Fencing: Back YardPartial
- Utilities: Cable AvailableElectricity ConnectedPhone AvailableTrash Collection PublicWater Connected
- Water: Public
- Sewer: Cesspool
- Source: onekey2
This listing courtesy of BH&G R E Realty Connect
Monthly Payment
- Principal & Interest $
- Property Taxes $
- Home Insurance $
- VA Funding Fee $

 New - 2 days ago