23 Renwick Avenue, Huntington, NY 11743
- 3 beds |
- 2 baths |
- 2,419 sqft
 Single-Family Home
  Built in 1960
  0.87acre lot
 2 car garage
  $620/sqft
  Listed 12 days ago
Property Description
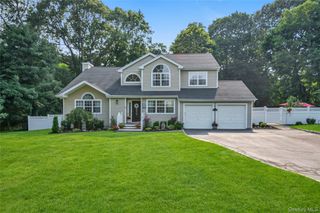
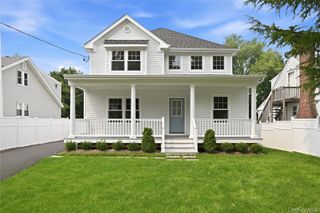
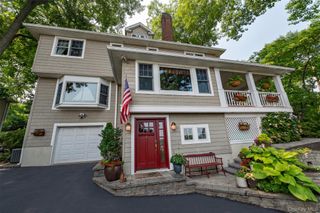
Picture-Perfect Crown Ranch Situated in the Sought-After Salem Ridge Neighborhood within the Harborfields School District. Exquisitely updated with classic style and exceptional attention to detail throughout, this beautiful home is set on a flat, shy-acre property with classic curb appeal. A pretty brick walkway and front porch lead to a gorgeous mahogany front door and welcoming foyer, where gleaming hardwood floors continue throughout the home. The sun-filled living room features beautiful windows, custom built-in cabinetry, and a wood-burning fireplace as its focal point. The living room opens to an expansive formal dining room, ideal for holiday gatherings and entertaining, with easy access to both the den and kitchen. Stunning and thoughtfully designed, the custom kitchen is truly the heart of the home, featuring classic white shaker cabinetry, soapstone and marble countertops, high-end appliances, Thermador gas range, breakfast nook with banquette seating, Nantucket style beadboard wide planked paneling, and French doors to the bluestone patio, creating effortless indoor-outdoor flow. The spacious primary suite offers a walk-in closet, additional closet, and beautifully updated en-suite bath with both a soaking tub and separate shower. Two additional bedrooms, generous closet space, and a timeless designed hall bath with double vanity, subway tiles and tub complete the main living level. The basement provides ample storage, utilities, additional space for recreation or play, and access to the two-car garage featuring an EV charging station. Outside, the fully fenced, flat and usable yard offers plenty of room to relax, entertain, and create the outdoor space you’ve been dreaming of. Conveniently located near Huntington, Greenlawn, and Northport Villages, local beaches, restaurants, shopping, and more. A beautifully updated home, exceptional property, and sought-after location—this is the one you’ve been waiting for.
- Listing Status:
- Active
- Data Last Updated:
- August 21, 2026 at 12:22PM
- Listing Office:
- Howard Hanna Coach : 631-427-1200
- MLS ID:
- 1036771

- Style: Exp Ranch
- Other Structures: PorchPatioCovered
- Parking: DrivewayGarage
- General: Two
- Originating MLS: onekey2
- School District: Harborfields
- County: Suffolk County
- Zoning: 0400-077-00-06-00-062-000
- Utilities: Electricity ConnectedNatural Gas ConnectedTrash Collection PublicWater Connected
- Water: Public
- Sewer: Cesspool
- Source: onekey2
- Exclusions: Kitchen Island Pendants
This listing courtesy of Howard Hanna Coach
Monthly Payment
- Principal & Interest $
- Property Taxes $
- Home Insurance $
- VA Funding Fee $