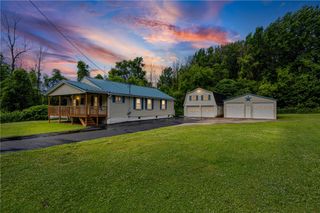
7560 North Huron Road, Huron, NY 14590
- 2 beds |
- 1 bath |
- 1,337 sqft
 Single-Family Home
  Built in 1997
  6.5acre lot
 2 car garage
  $123/sqft
  Listed 1 month ago
Property Description
Amazing stick built LOG SIDED HOME custom built in 1997 and situated on approximately 6.5 SECLUDED ACRES! The privacy and sounds of nature will make you feel refreshed & peaceful with this beautiful setting. Incredible YELLOW PINE NATURAL WOODWORK & wood floors throughout the home. Cathedral ceiling, loft area, spiral staircase, 1st floor bedroom, large kitchen & dining area, enclosed porch, covered deck, 2nd story upper deck & garden shed. The loft area & upper floors, and enclosed porch have RED WESTERN PINE WOOD. Home is nestled at the top of a level hill with plenty of room for gardening, horses and more. The house is not connected to electric but 24 x 40 pole barn built in 2004 has 200 amp electric service and a deck for the HOT TUB which is included. Refrigerator, kitchen oven, tankless water heater & living room stove all run on propane. The owners have a holding tank for water and use a lithium battery to power the pump. The home is very well insulated especially with the 10 inch yellow pine interior walls. Owners have said there are over 25 varieties of birds and the property abounds in wildlife. Spectrum Fiber optics services the house for all your internet needs. House is connected to a private septic system. This property is located minutes to Lake Ontario, Sodus and Port Bays, Chimney Bluffs State Park & East Bay. Centrally located between Rochester and Syracuse.
- Listing Status:
- Pending
- Date Added:
- May 26, 2026
- Data Last Updated:
- July 7, 2026 at 2:16AM
- Listing Office:
- DeAngelis Real Estate LLC : 315-594-1320
- Listing Agent:
- Katharine S. DeAngelis : 315-594-1320
- MLS ID:
- R1681332

- General: Cathedral Ceiling(s)DenEat-in KitchenSeparate/Formal Living RoomHot Tub/SpaOtherPantrySee RemarksSliding Glass Door(s)Natural WoodworkBedroom on Main LevelLoftWorkshop
- Appliances: Gas OvenGas RangePropane Water HeaterRefrigeratorSee Remarks
- Basement: Crawl Space
- Flooring: HardwoodLaminateResilientVariesVinyl
- A/C: OtherSee Remarks
- Heating: PropaneOtherSee RemarksStove
- Fireplace: FireplaceFireplaces: 1
- General: DeckEnclosed PorchGravel DrivewayHot Tub/SpaPorchSee RemarksPropane Tank - LeasedBarn(s)OutbuildingShed(s)StorageHot Tub
- Style: Cabin
- Other Structures: Barn(s)OutbuildingShed(s)StoragePorchDeckCovered
- Parking: DetachedGarage
- Roofing: Asphalt
- Windows: Thermal Windows
- General: Log Siding1Block
- Originating MLS: NYS_R
- School District: North Rose-Wolcott
- County: Wayne
- Zoning: 542600-074-119-0000-047-249-0000
- Utilities: Cable AvailableElectricity ConnectedHigh Speed Internet AvailableCircuit Breakers
- Water: OtherSee Remarks
- Sewer: Septic Tank
- Source: NYS_R
This listing courtesy of Katharine S. DeAngelis , DeAngelis Real Estate LLC
Monthly Payment
- Principal & Interest $
- Property Taxes $
- Home Insurance $
- VA Funding Fee $