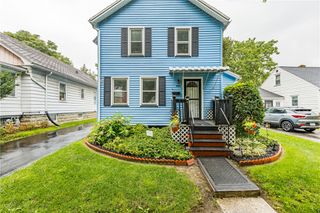
1061 Whitlock Road, Irondequoit, NY 14609
- 3 beds |
- 1 bath |
- 1,152 sqft
 Single-Family Home
  Built in 1945
  7,405sqft lot
 —— car garage
  $156/sqft
  Listed 9 days ago
Property Description
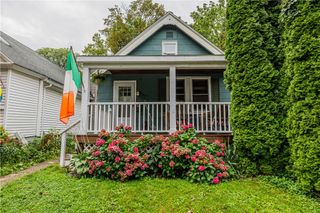
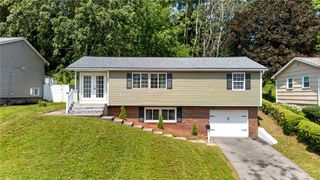
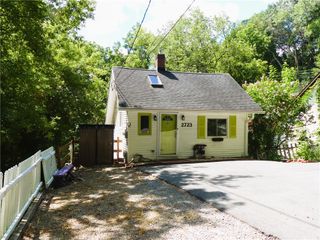
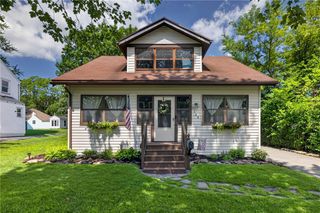
Beautifully refreshed 3-bedroom, 1-bath Cape Cod in the heart of Irondequoit! A cute front porch welcomes you inside, where freshly painted interiors, newer vinyl windows, and hardwood floors throughout the first floor create a warm and inviting feel. The spacious living room offers plenty of room to relax and flows seamlessly into the brand-new kitchen, featuring stylish LVP flooring, a tile backsplash, new stainless steel appliances, and new light fixtures. Two bedrooms are conveniently located on the first floor, while the spacious third bedroom is tucked upstairs, offering flexibility for a primary suite, guest room, or home office. A large sunroom provides even more versatile living space and is the perfect spot for a cozy reading area, mudroom, or gathering space. The updated full bath features a refreshed tile tub/shower combination. The outdoor space is just as impressive, with a huge back deck overlooking the fully fenced-in yard. It is perfect for summer entertaining, relaxing, and enjoying the outdoors. A nice-sized shed provides additional storage for lawn equipment and outdoor essentials. Downstairs, the freshly painted basement offers even more usable space and features block windows and a modern matte-black painted ceiling, giving the space a clean, finished feel. With its thoughtful updates, flexible layout, and fantastic outdoor space, this Irondequoit Cape Cod is ready to welcome its next owner!
- Listing Status:
- Active
- Date Added:
- August 12, 2026
- Data Last Updated:
- August 21, 2026 at 7:16AM
- Listing Office:
- Keller Williams Realty Greater Rochester : 585-758-8400
- Listing Agent:
- Anthony C. Butera : 585-404-3841
- Contact:
- 585-404-3841
- MLS ID:
- R1706631

- General: Blacktop DrivewayDeckFully Fenced
- Style: Cape Cod
- Other Structures: Deck
- Parking: No Garage
- Roofing: Asphalt
- Windows: Thermal Windows
- General: Vinyl Siding1Block
- Road/Access: City Street
- Originating MLS: NYS_R
- School District: East Irondequoit
- County: Monroe
- Zoning: 263400-092-110-0004-007-000
- Fencing: Full
- Utilities: Cable AvailableElectricity AvailableElectricity ConnectedHigh Speed Internet AvailableSewer ConnectedWater ConnectedCircuit Breakers
- Water: ConnectedPublic
- Sewer: Connected
- Source: NYS_R
This listing courtesy of Anthony C. Butera , Keller Williams Realty Greater Rochester
Monthly Payment
- Principal & Interest $
- Property Taxes $
- Home Insurance $
- VA Funding Fee $

 New - 1 day ago