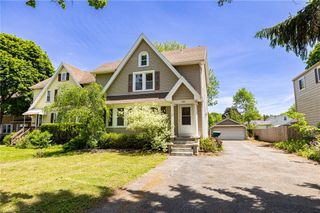
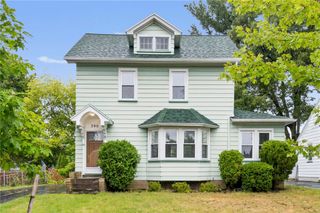
11 Smyles Drive, Irondequoit, NY 14609
- 3 beds |
- 2 baths |
- 1,763 sqft
 Single-Family Home
  Built in 1950
  7,405sqft lot
 —— car garage
  $142/sqft
  Listed 1 month ago
Property Description
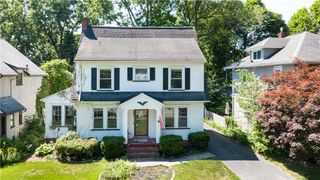
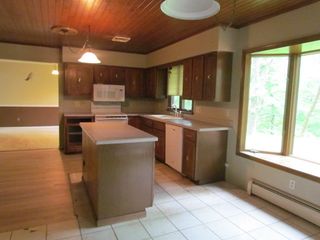
Welcome to 11 Smyles Drive, a beautifully refreshed 3-bedroom, 2-full-bath ranch offering easy one-floor living, thoughtful updates, and a warm, inviting feel throughout. From the moment you arrive, the home makes a charming first impression with its classic exterior, covered entry, and fenced front yard. Inside, the layout is bright and comfortable, with a spacious living room that offers great flexibility for everyday relaxing, working from home, or gathering with friends. The eat-in kitchen is generous and functional, featuring granite countertops, stainless steel appliances, abundant cabinetry, recessed lighting, and plenty of room for casual dining. Just off the kitchen, the main living and dining area brings even more character with hardwood floors, a large picture window, and a fireplace that creates a beautiful focal point. The home offers three comfortable bedrooms, each with a clean, bright feel and a layout that works beautifully for everyday living. Two full bathrooms add everyday convenience, including an updated bath with tile surround. Outside, the property continues to shine with a fenced yard, patio area, driveway parking for up to four cars, and space to enjoy the outdoors. Recent updates include new hardwood floors installed and refinished in 2026, new plumbing completed in 2026, a new hot water heater in 2025, and a new tear-off roof in 2024. Move-in ready, well cared for, and filled with practical updates, 11 Smyles Drive is a wonderful opportunity to enjoy comfortable ranch living with style and ease! All offers to be reviewed on Tuesday, June 9th at 11am.
- Listing Status:
- Pending
- Date Added:
- June 4, 2026
- Data Last Updated:
- July 6, 2026 at 3:16AM
- Listing Office:
- Elysian Homes by Mark Siwiec and Associates : 585-330-8750
- Listing Agent:
- Corey Moran : 607-341-1230
- MLS ID:
- R1687306

- General: Ceiling Fan(s)Entrance FoyerEat-in KitchenSeparate/Formal Living RoomLiving/Dining RoomSliding Glass Door(s)Bedroom on Main LevelMain Level Primary
- Appliances: DishwasherGas OvenGas RangeGas Water HeaterMicrowaveRefrigerator
- Laundry: In Basement
- Basement: Full
- Flooring: HardwoodLuxury VinylTileVaries
- A/C: Central Air
- Heating: GasForced Air
- Fireplace: FireplaceFireplaces: 1
- General: Blacktop DrivewayFully FencedPatioShed(s)Storage
- Style: Ranch
- Other Structures: Shed(s)StoragePatio
- Parking: No Garage
- General: BrickComposite SidingCopper Plumbing1Block
- Road/Access: City Street
- Originating MLS: NYS_R
- School District: East Irondequoit
- County: Monroe
- Zoning: 263400-107-070-0003-001-000
- Fencing: Full
- Utilities: Sewer ConnectedWater ConnectedCircuit Breakers
- Water: ConnectedPublic
- Sewer: Connected
- Source: NYS_R
This listing courtesy of Corey Moran , Elysian Homes by Mark Siwiec and Associates
Monthly Payment
- Principal & Interest $
- Property Taxes $
- Home Insurance $
- VA Funding Fee $